
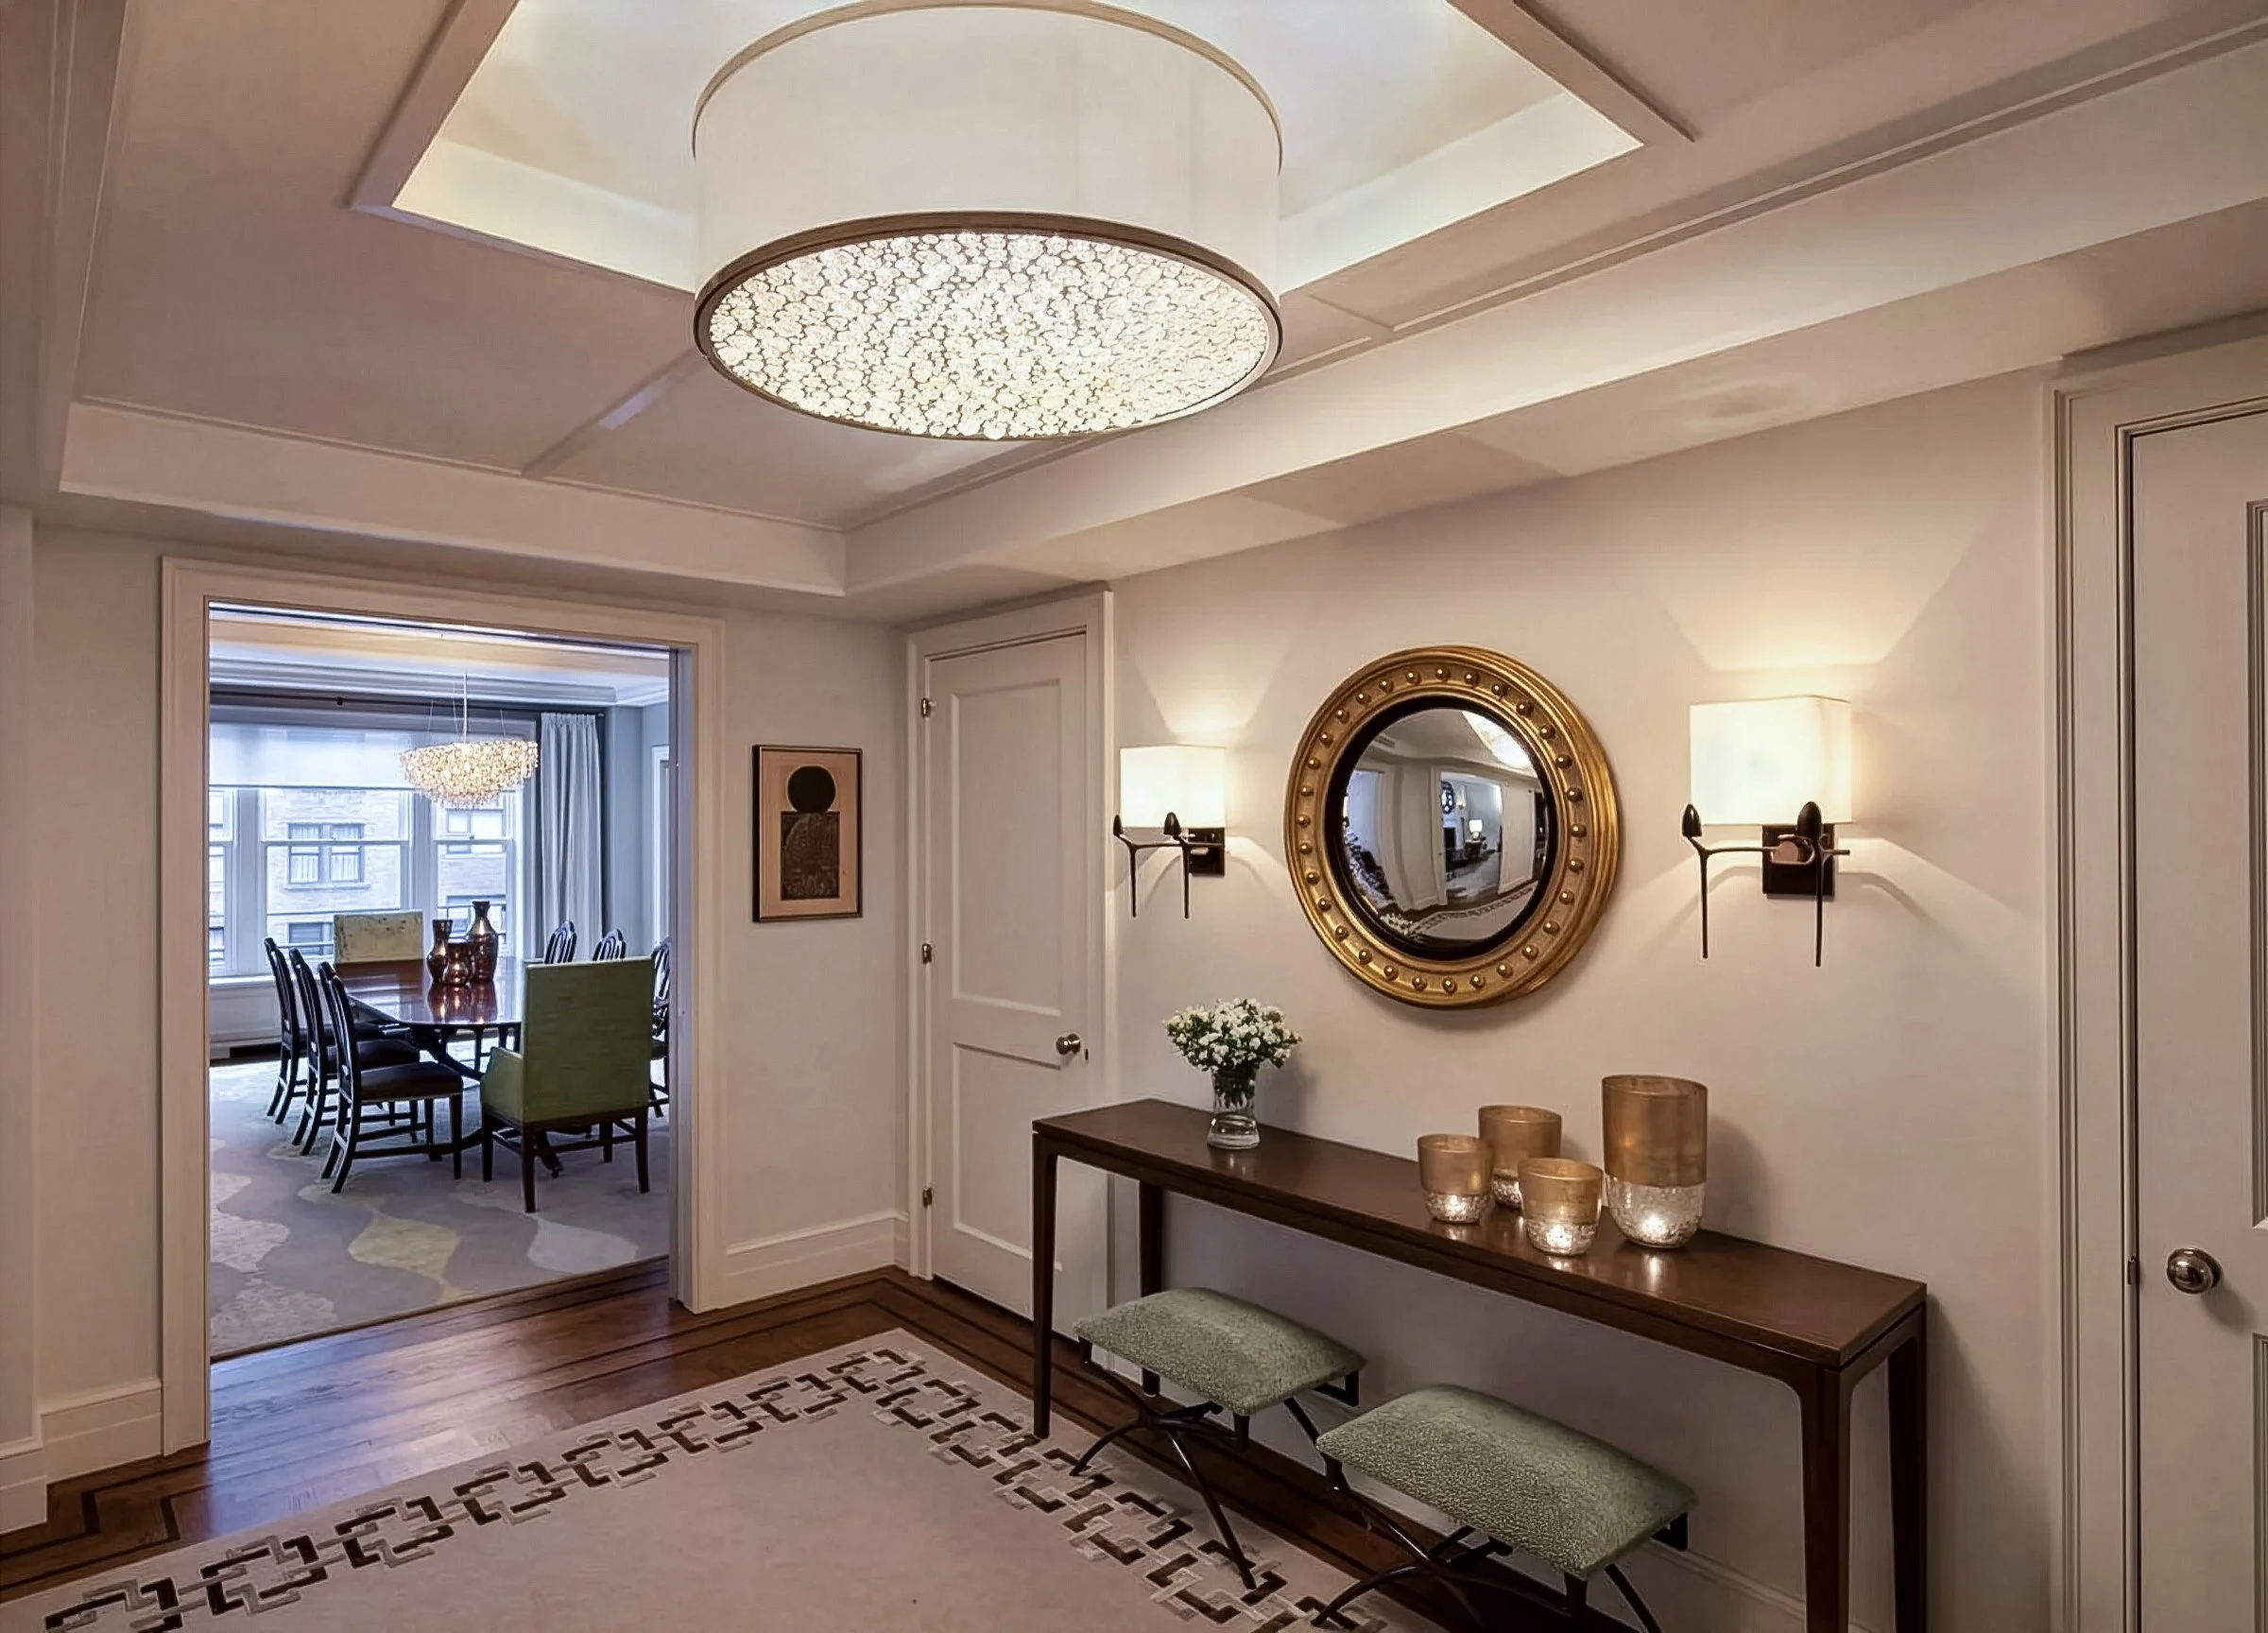
Something Old, Something New
Co-op Apartment
Upper East Side
New York City
3400 sf
Classic 7, 5 bathroom
Interior Design + Architecture + Lighting + Furnishings + Millwork
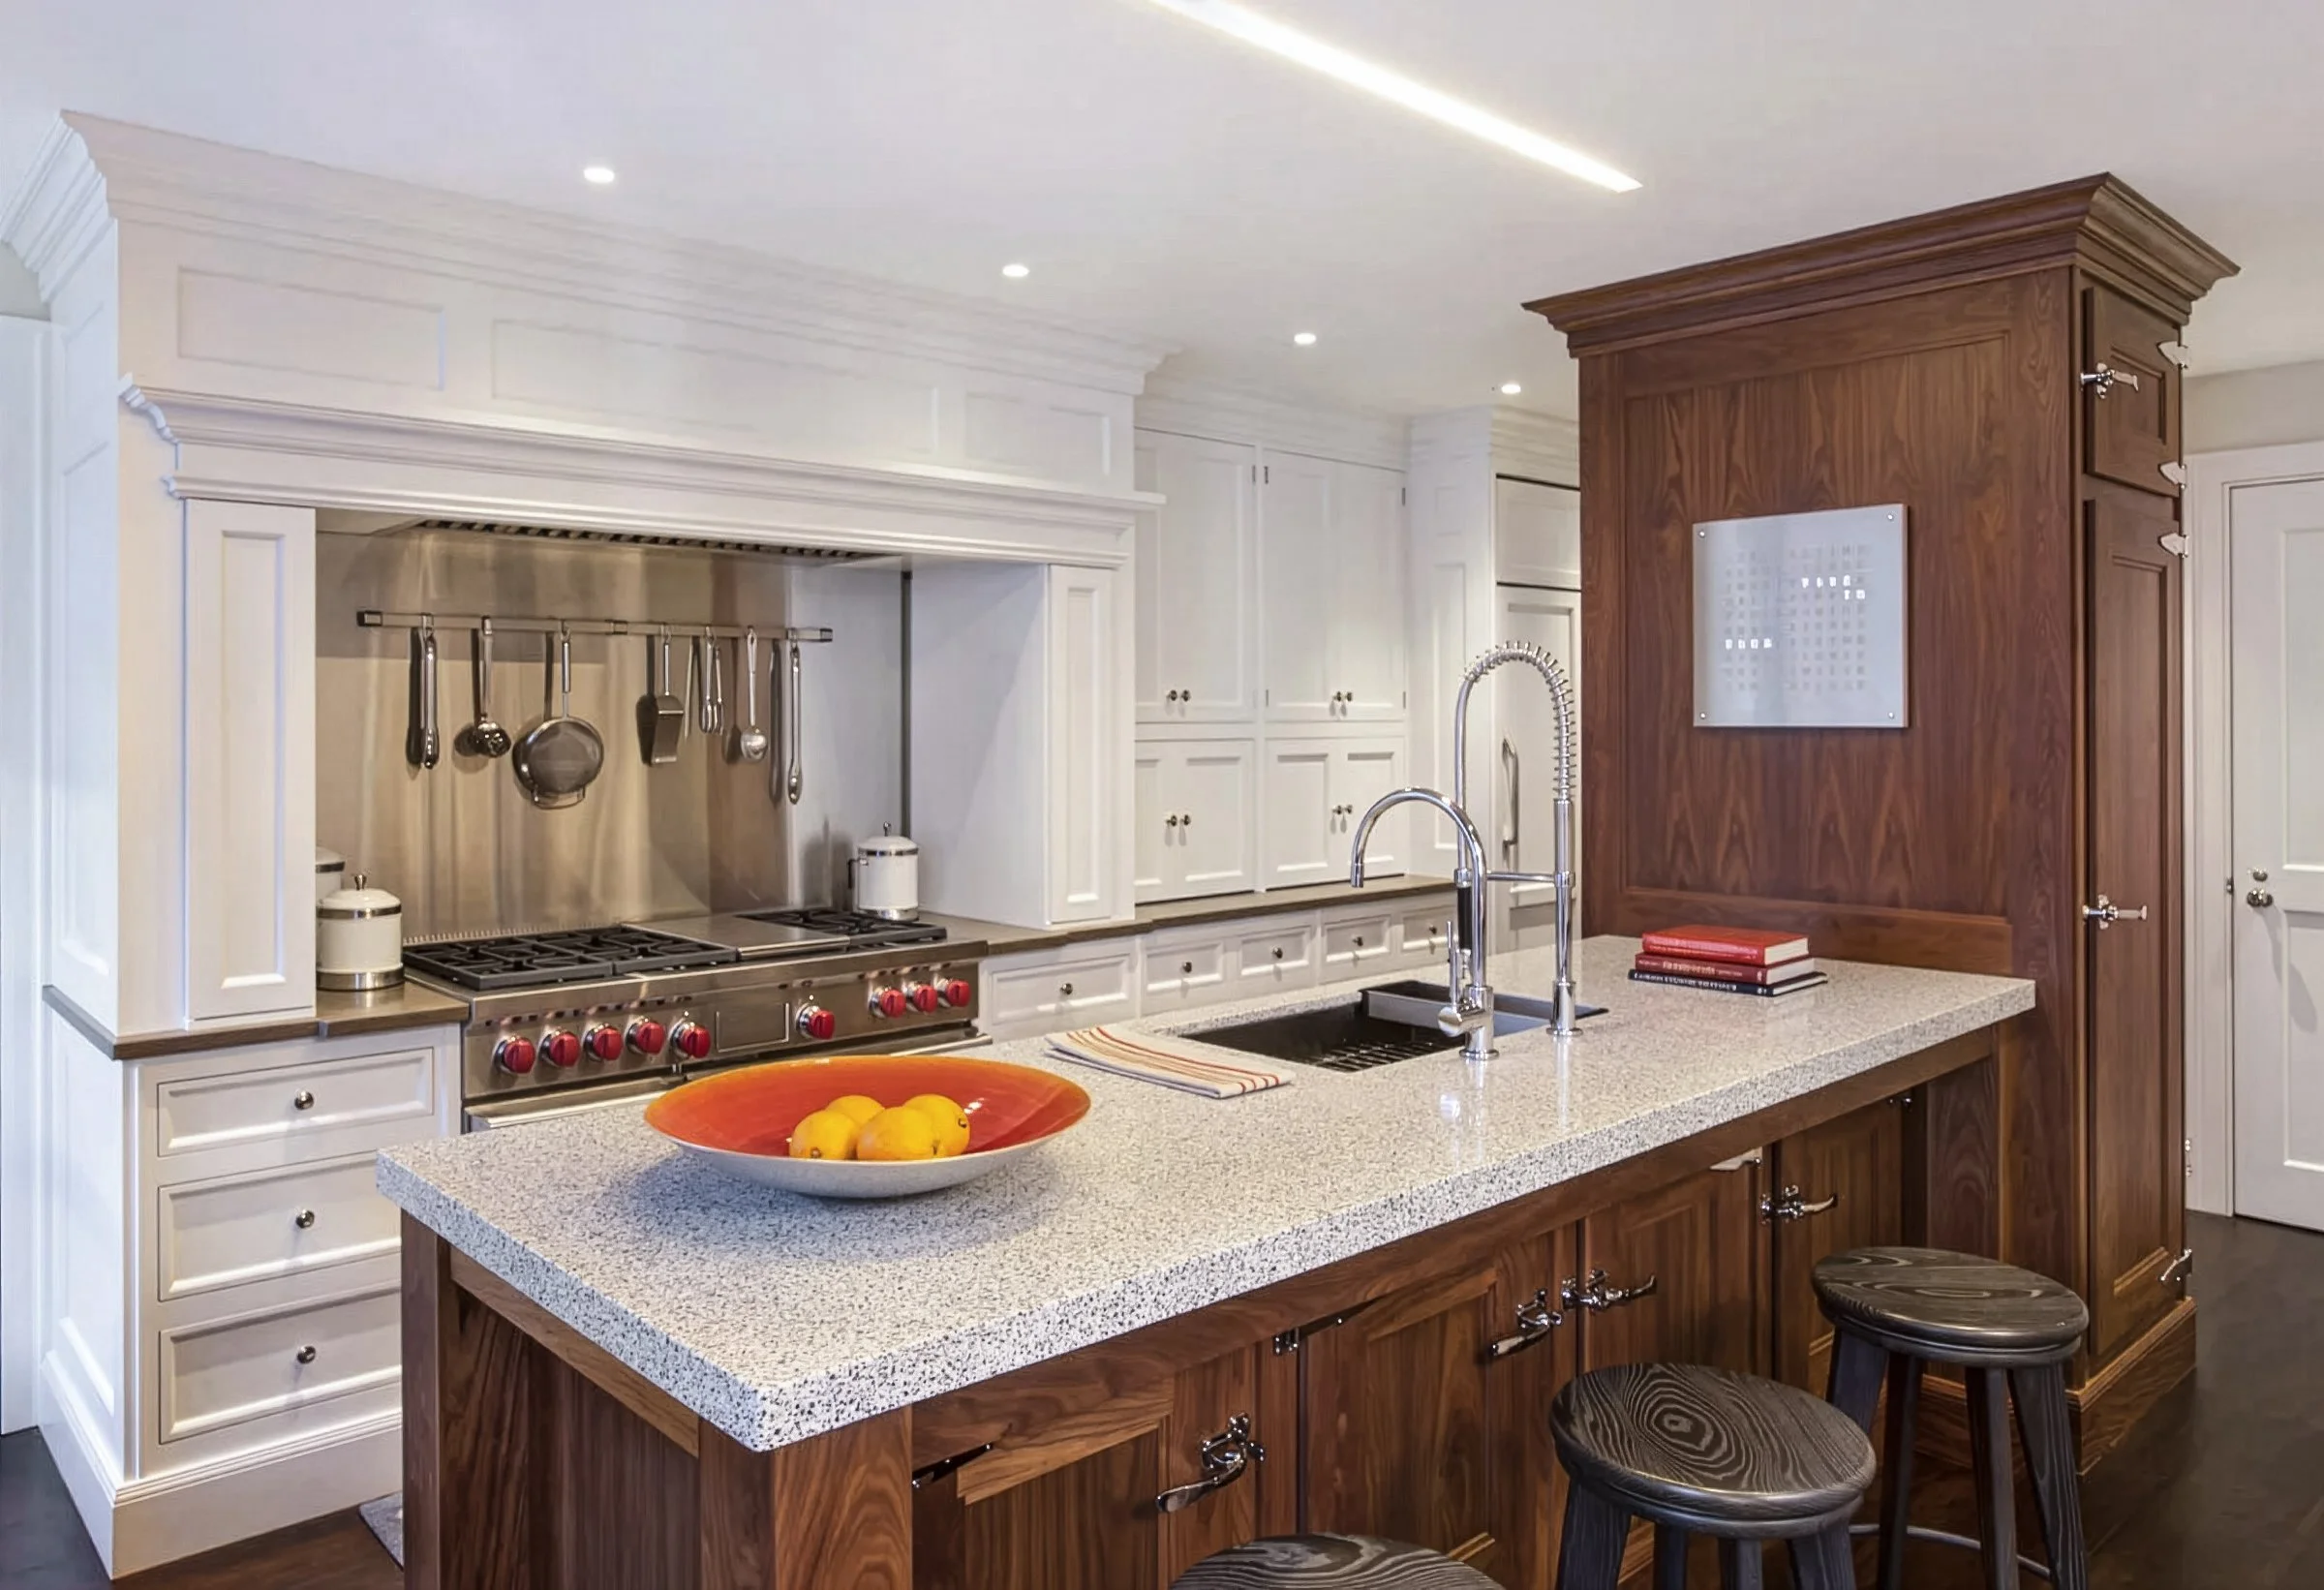
A rambling, pre-war co-op required a total renovation to be transformed into a home for a couple and their teenage son. To respond to the client’s lifestyle, Ageloff Design Group significantly altered the interior to create internal vistas throughout, with formal public rooms including a paneled library/media room, a two-room master bedroom suite with his and her bathrooms, and a large eat-in kitchen.

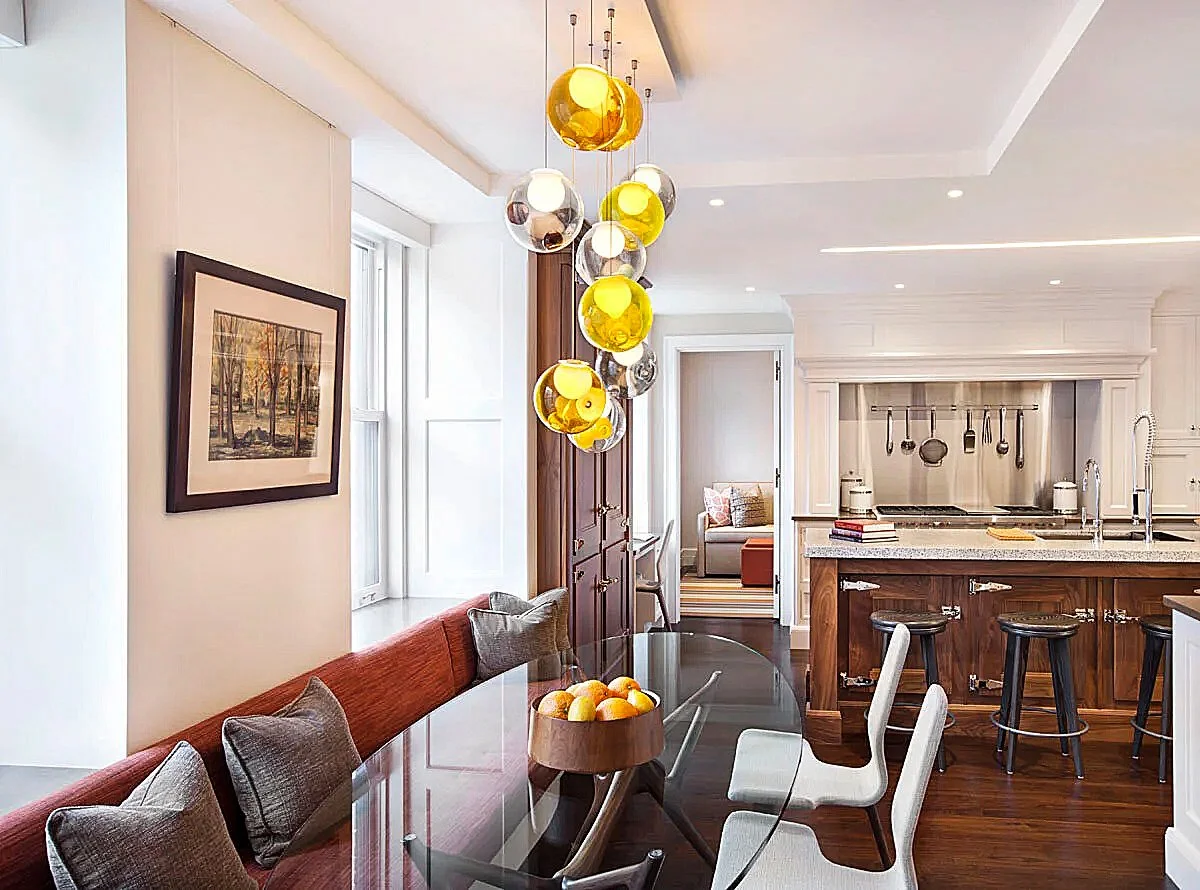

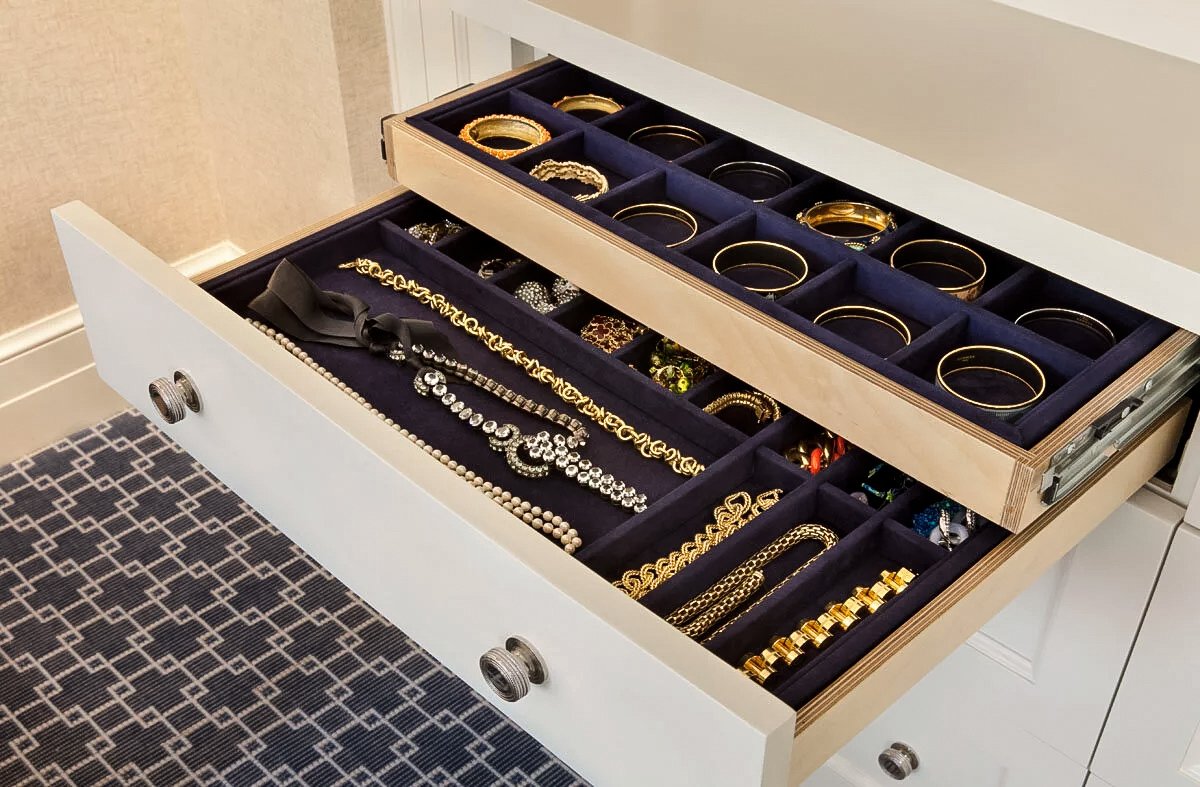
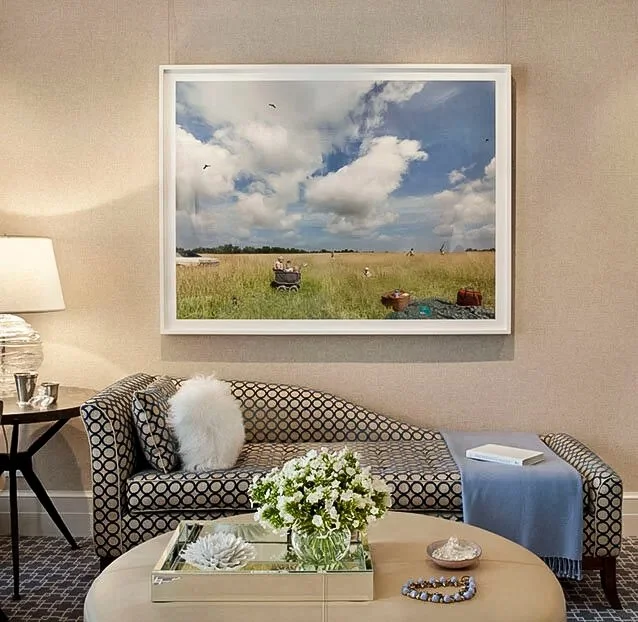
The classically inspired architecture was enhanced with custom elements to satisfy the clients’ desire for the finest materials. Ageloff Design Group carefully curated a collection of furnishings and accessories representing a variety of periods and styles.
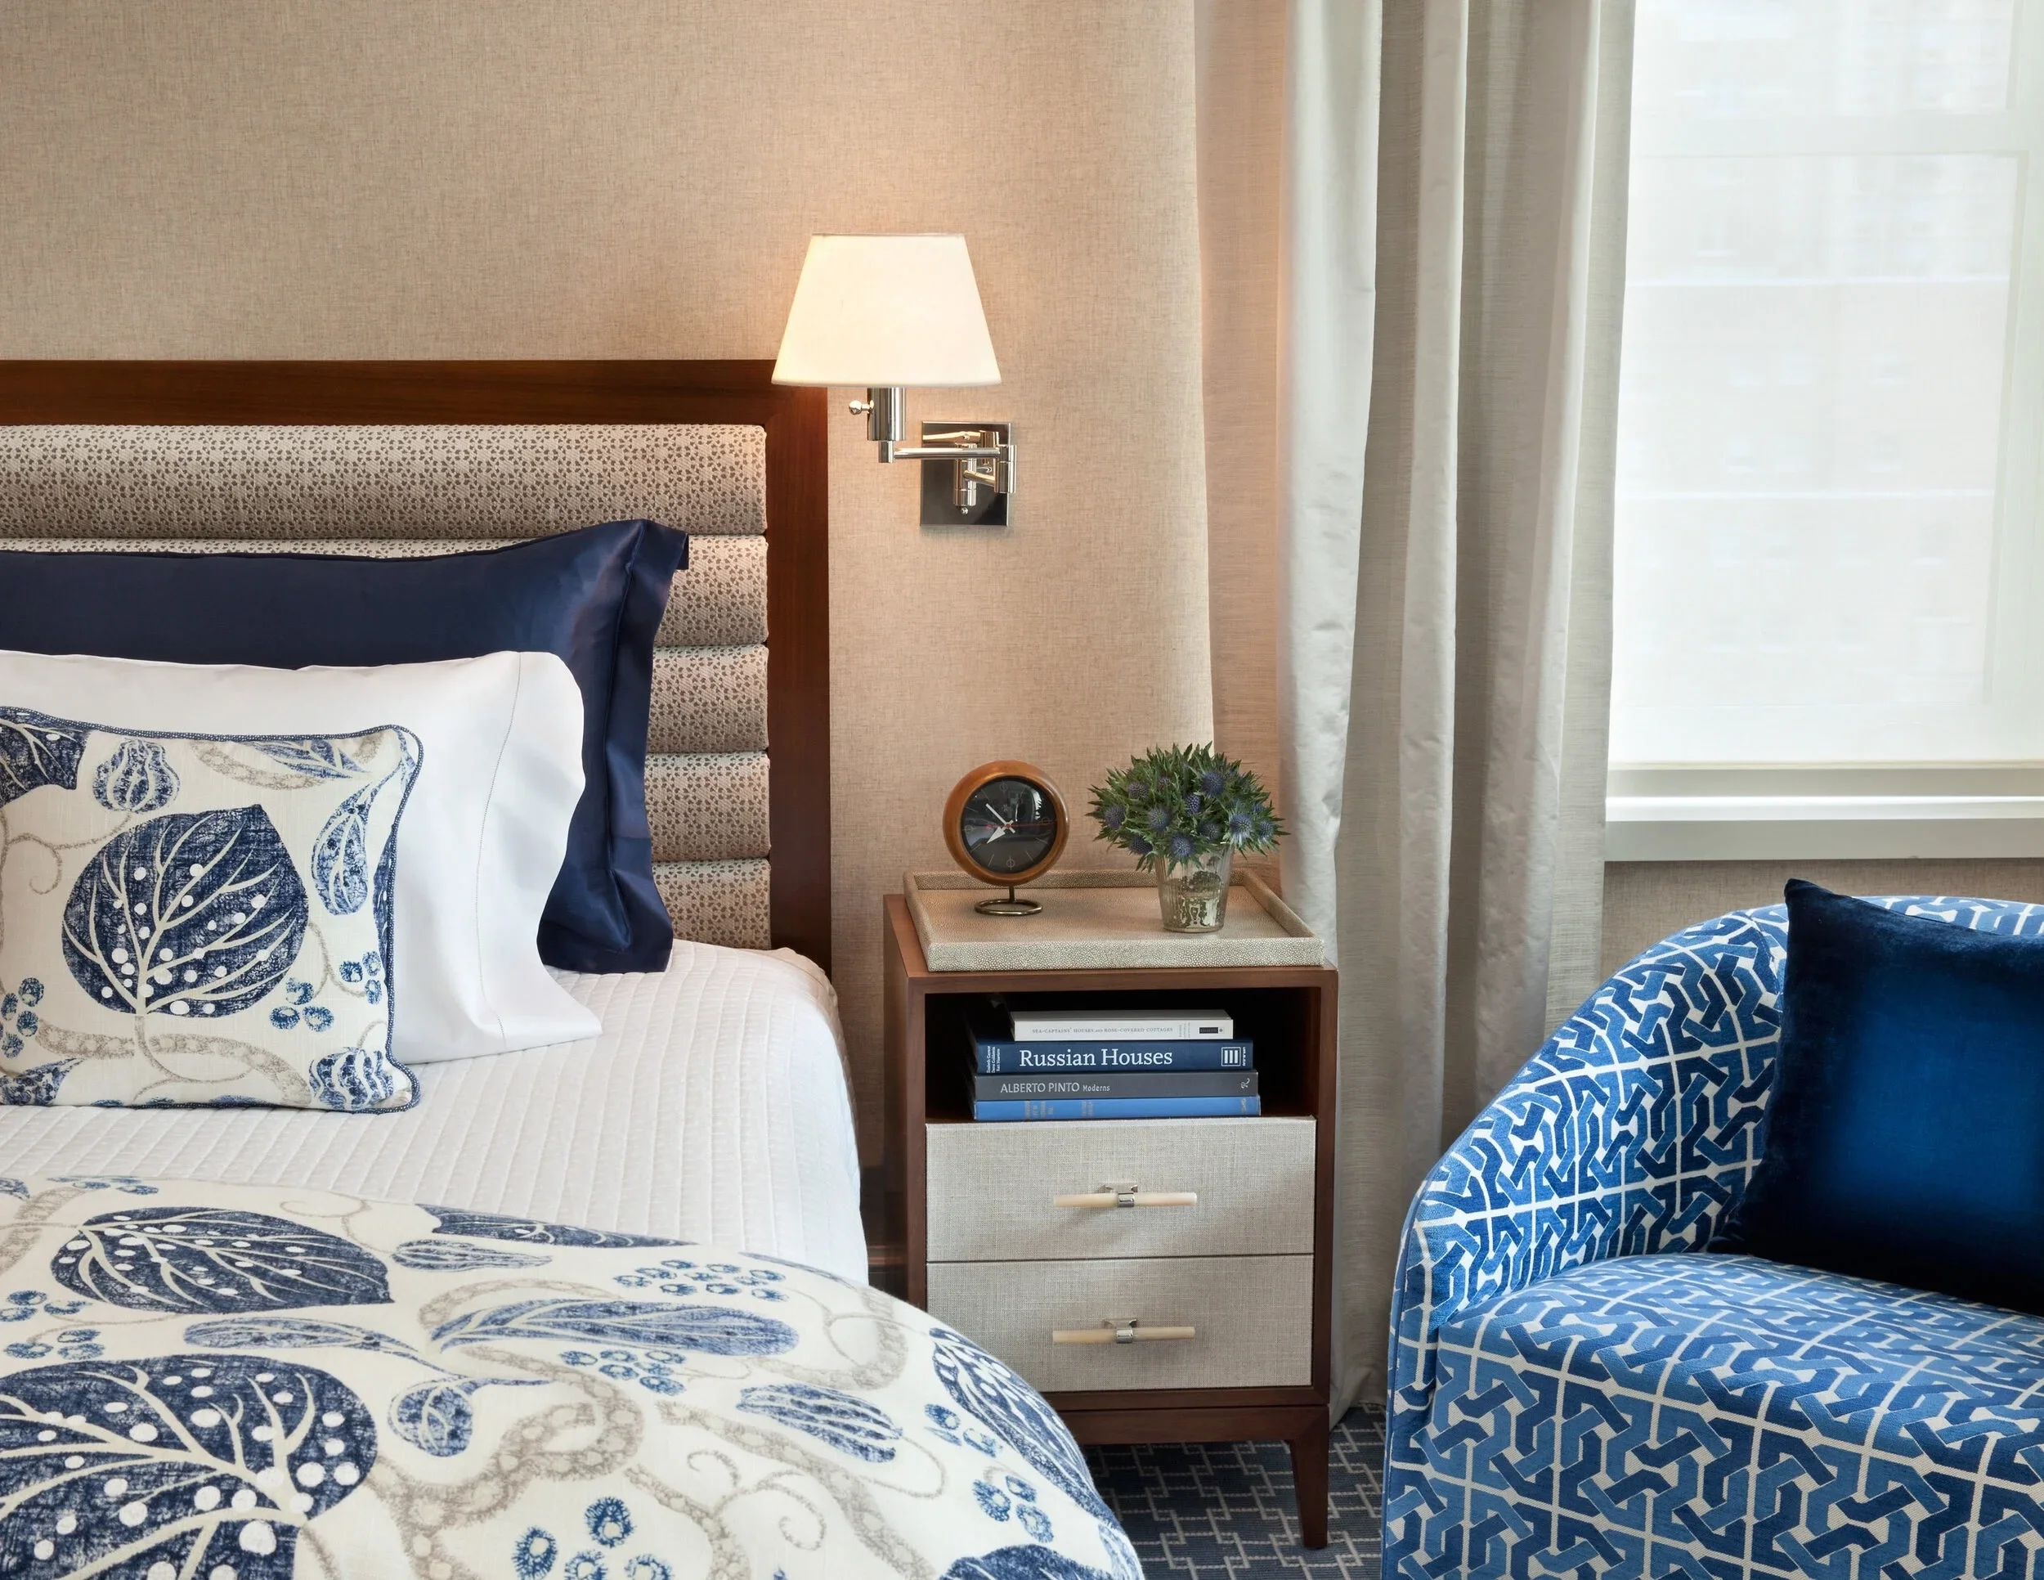
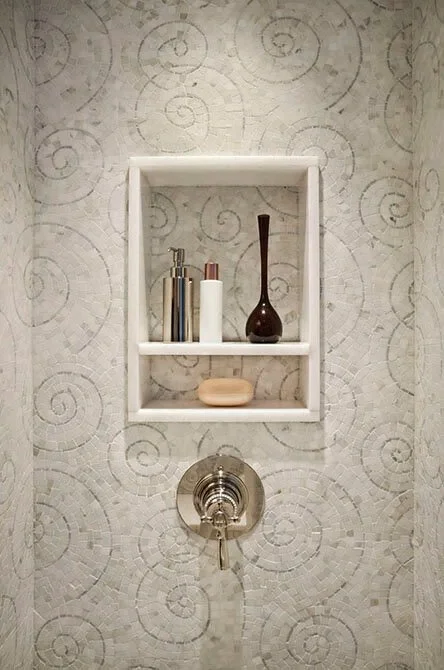
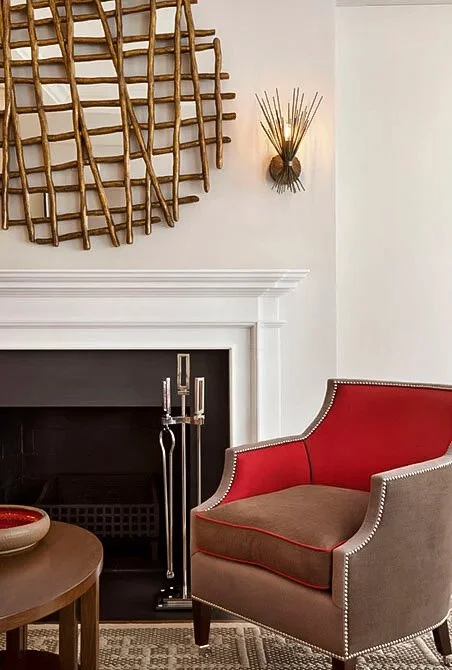
The home is gracious yet exciting, owing to unique and unexpected design combinations.
