Museum Tower Transformation
Condominium Apartment
Midtown
New York City
1200 sf
1 bedroom 1.5 bathroom
Architecture + Interior Design + Lighting + Furnishings + Millwork
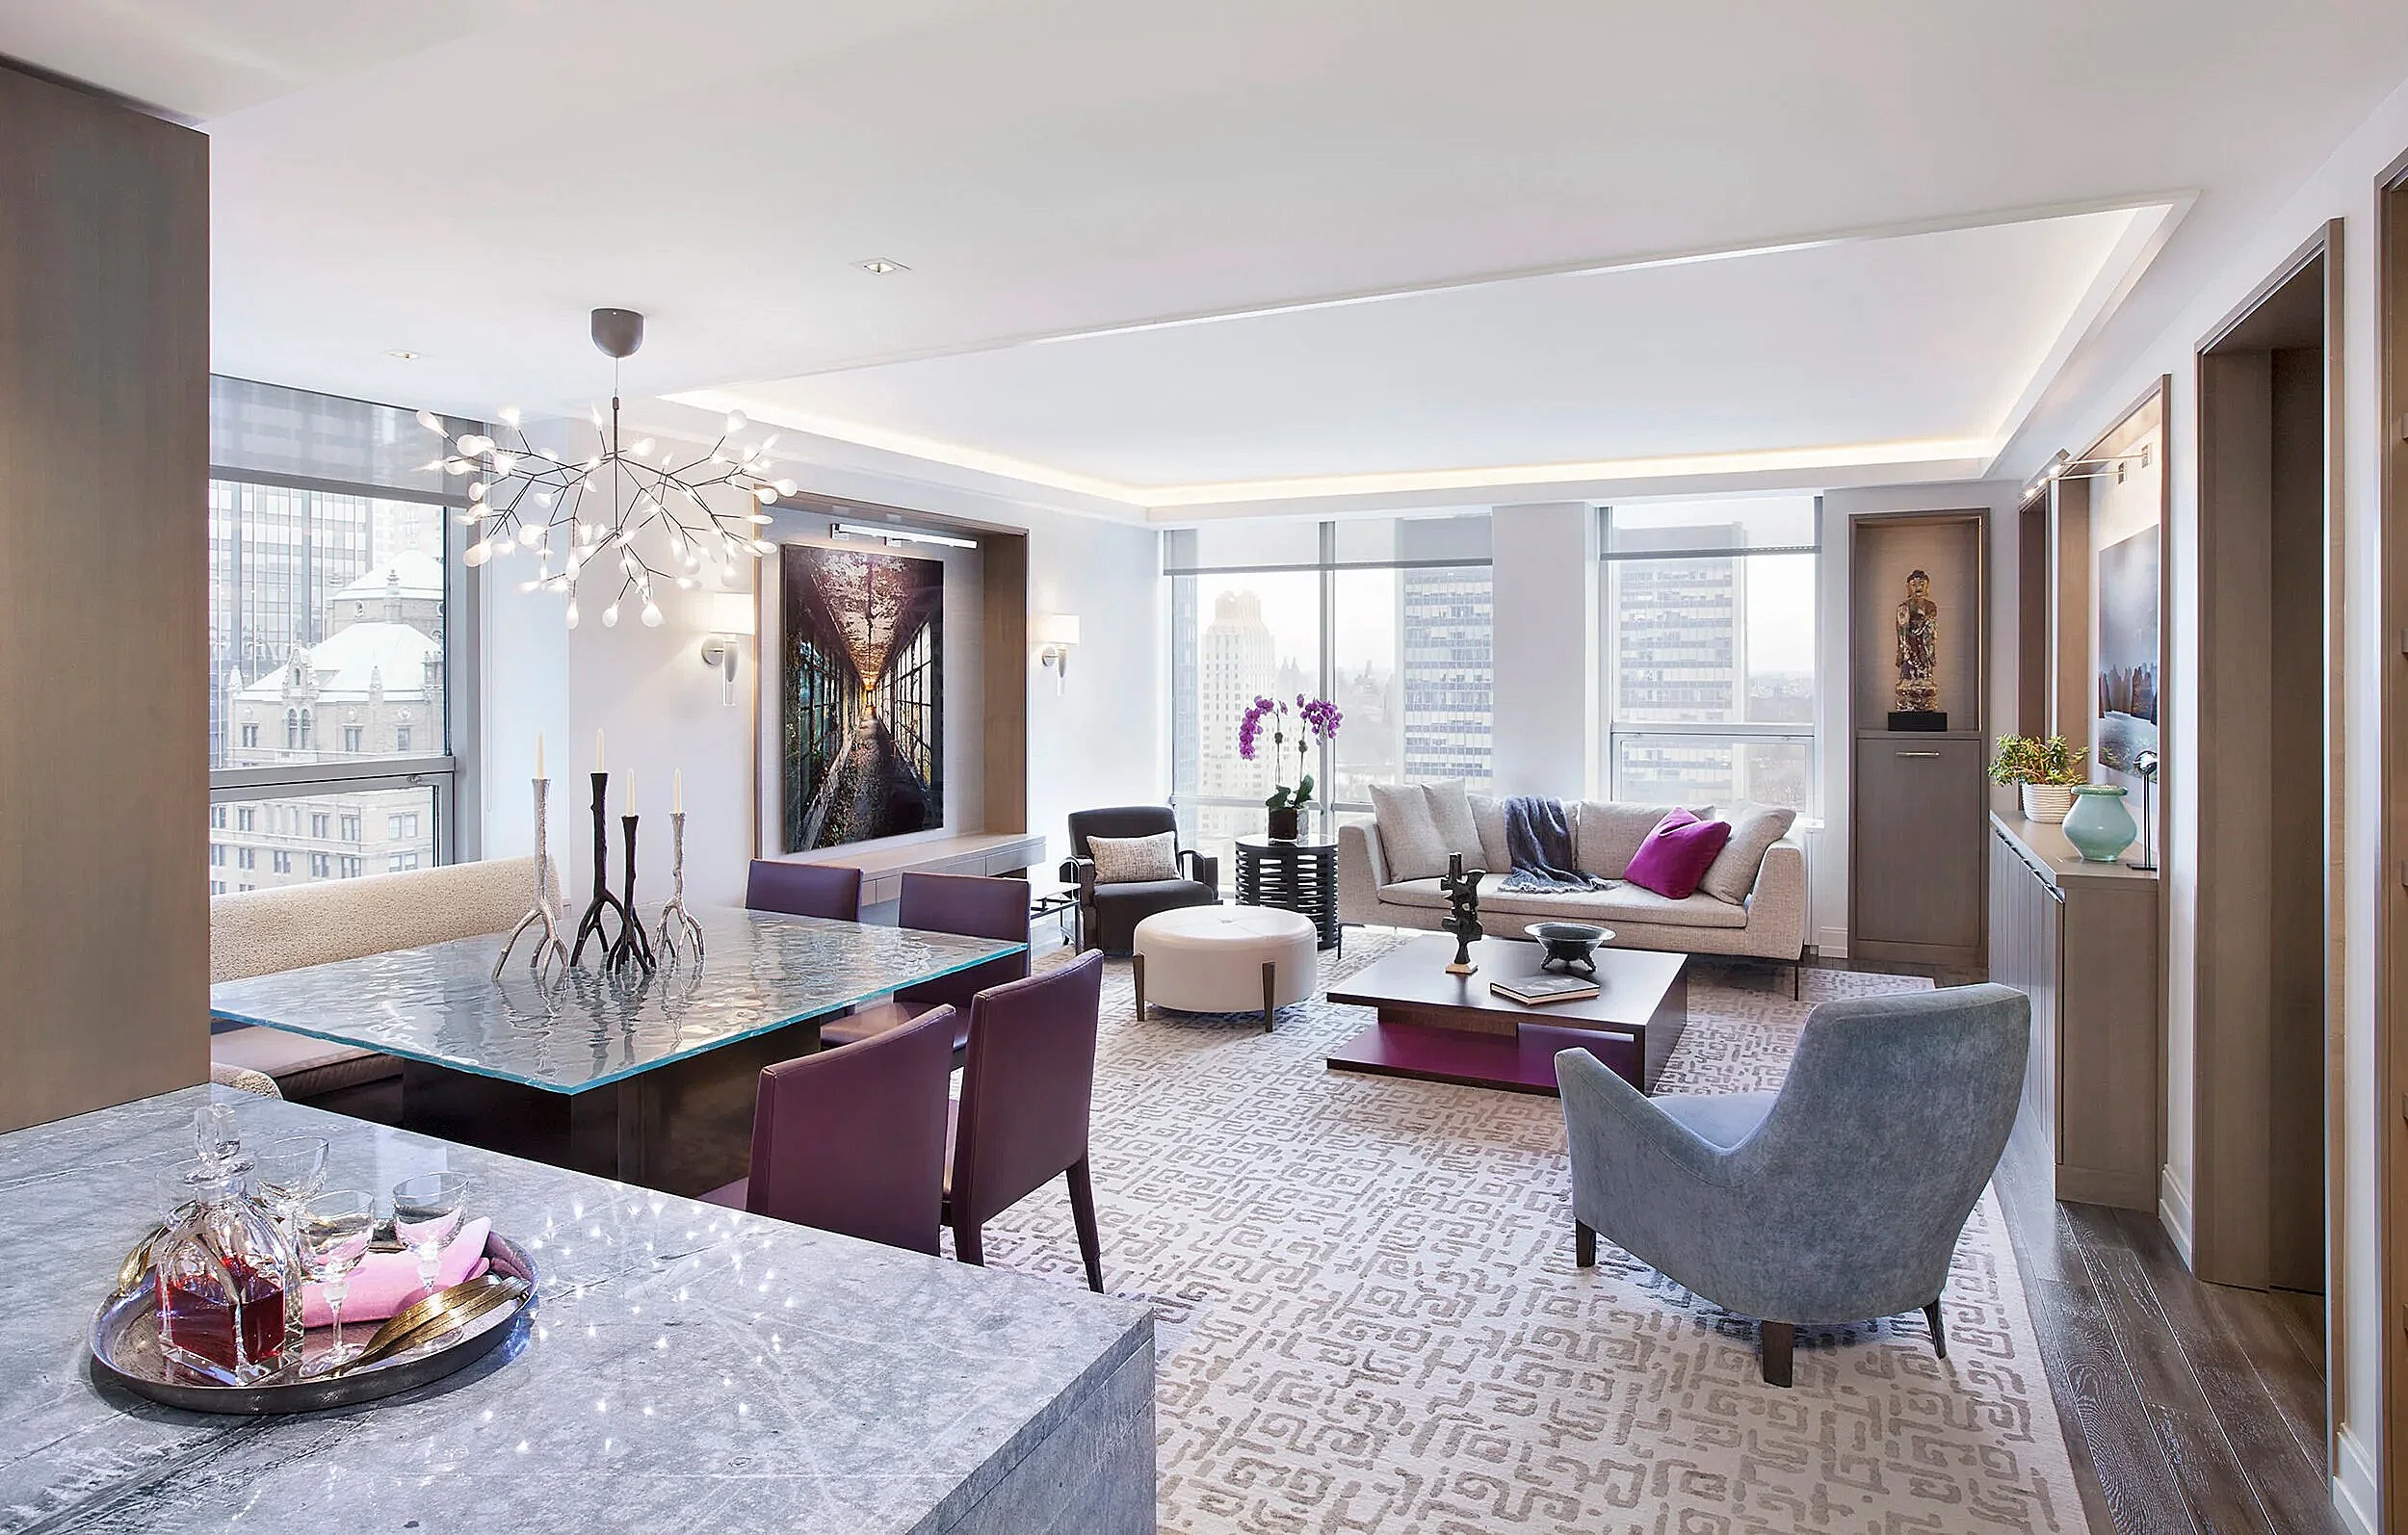
This professional couple initially planned to move to find the spacious home and ample storage that they desired. When they decided to remain in place, Ageloff Design Group reimagined the condominium within the existing square footage.

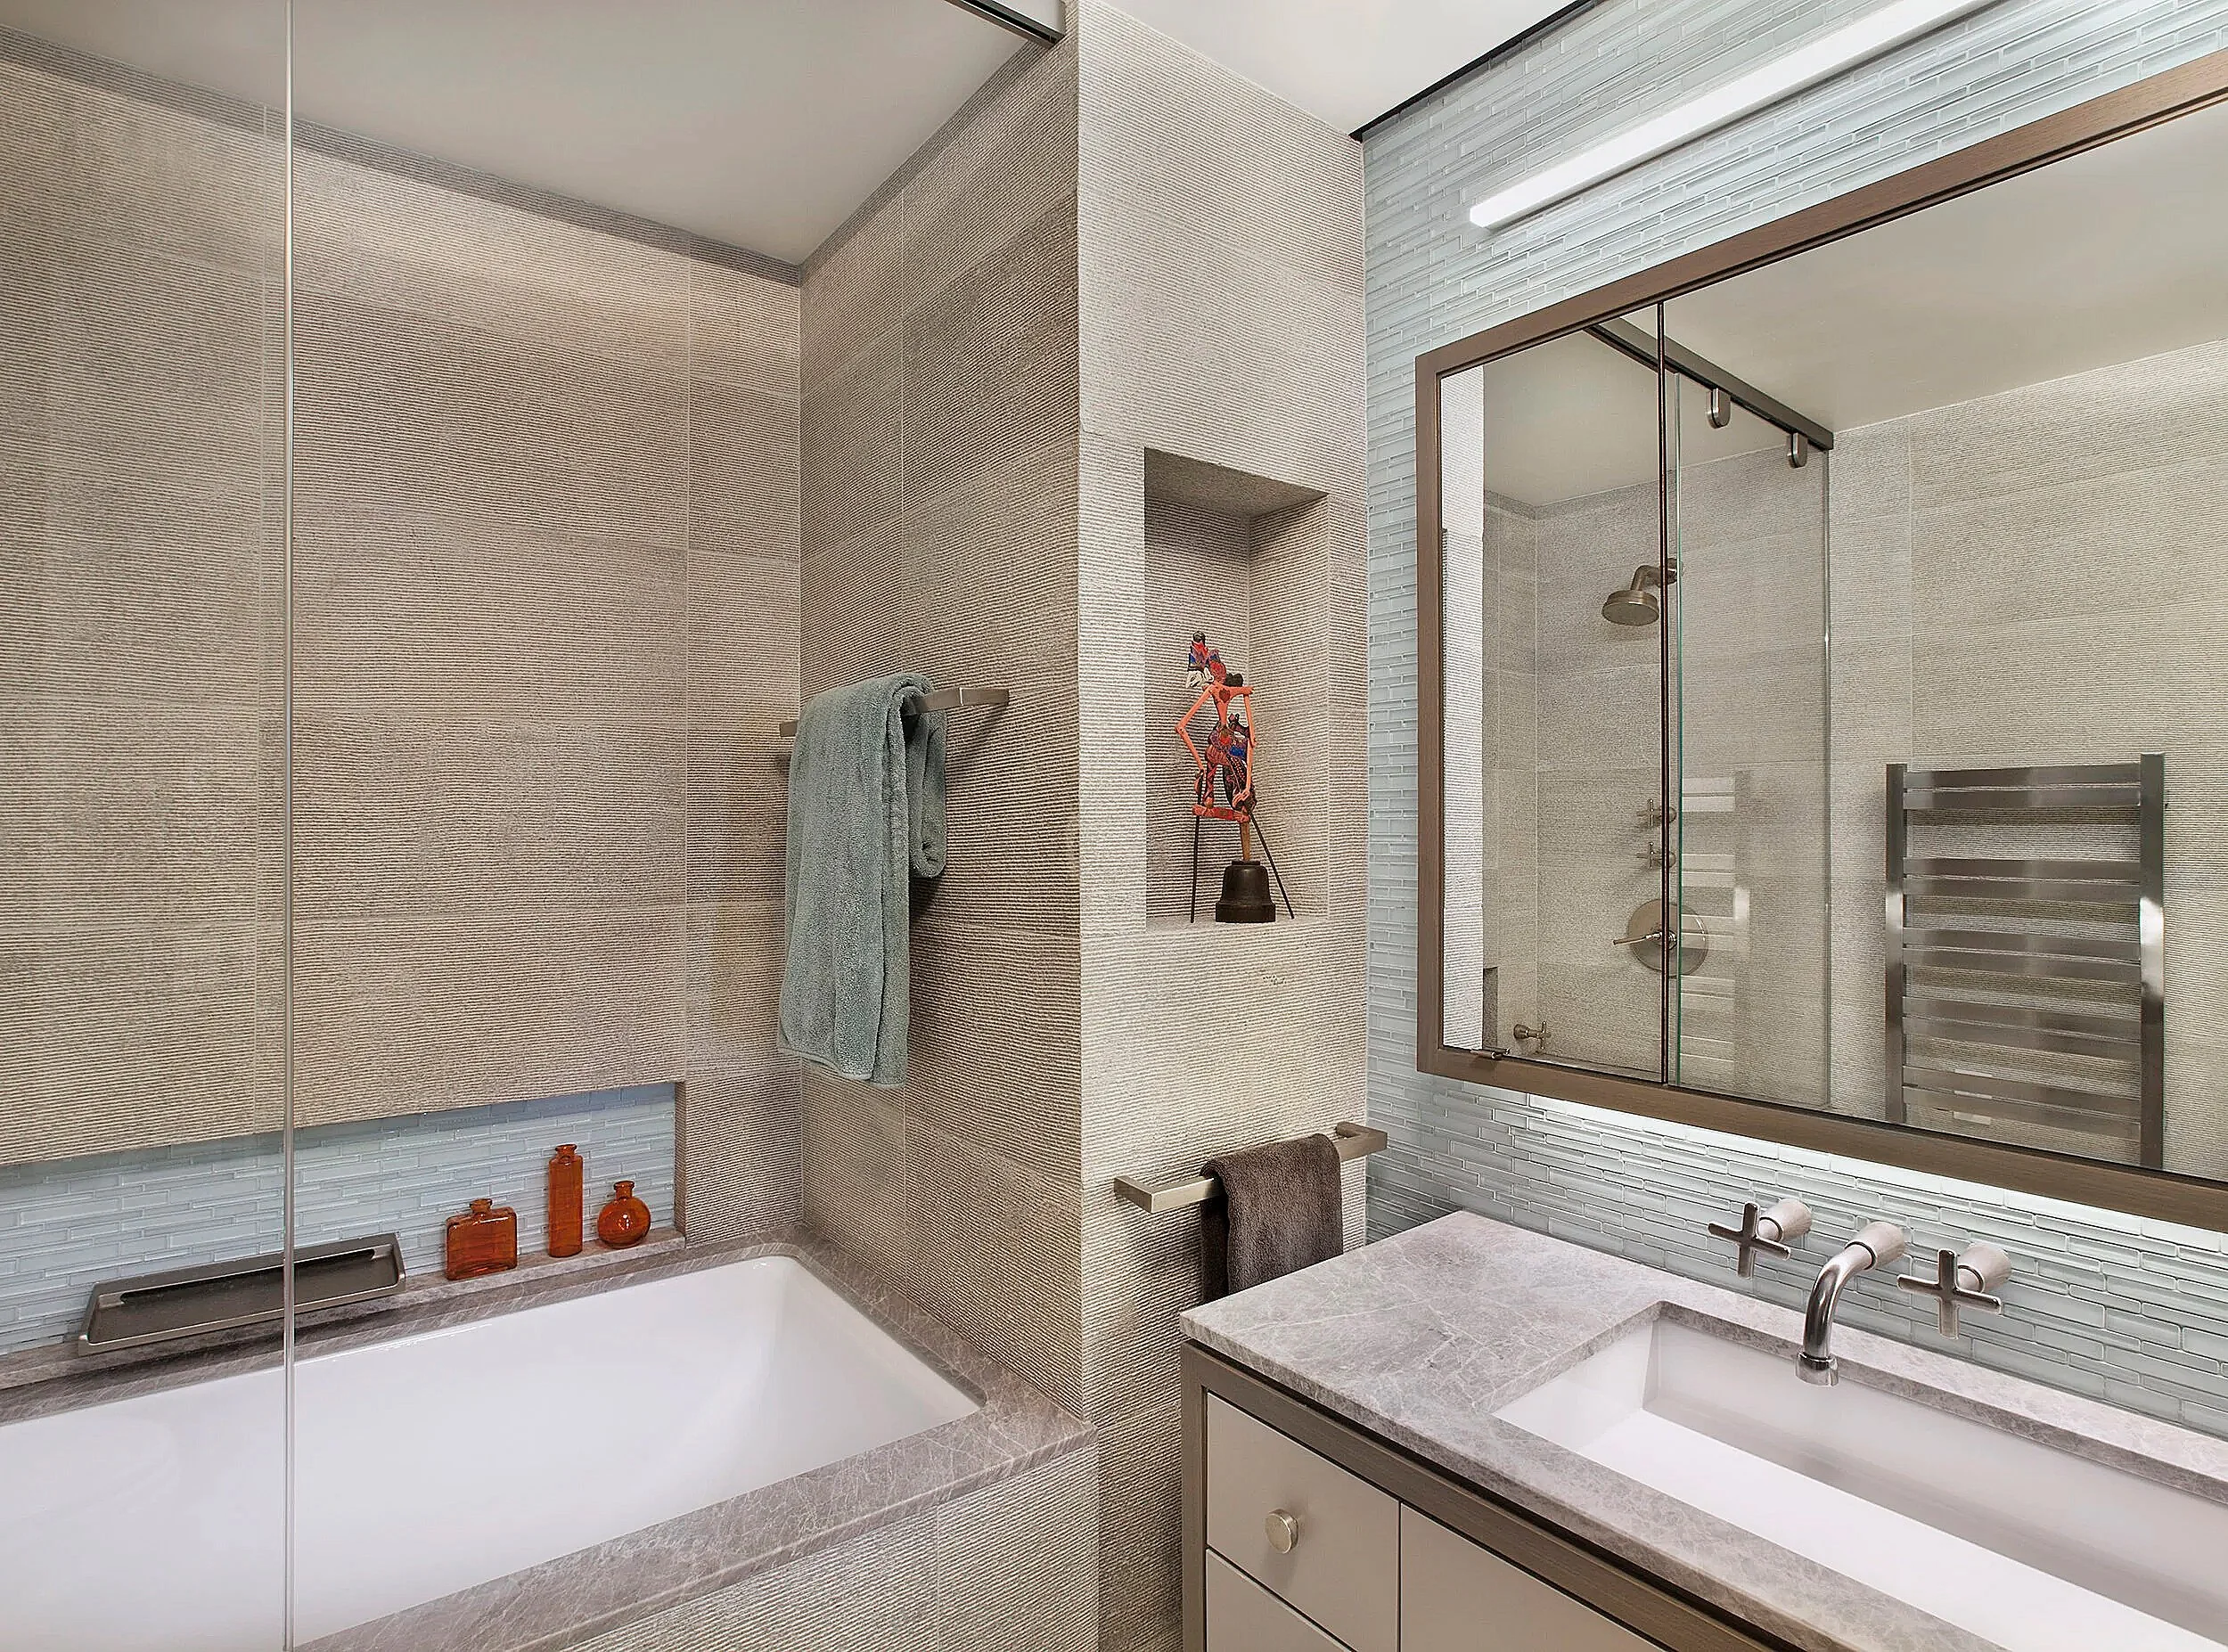
Reworking the floor plan and eliminating internal hallways increased functionality and created more usable space with an expanded kitchen and master bath, a spectacular bedroom closet and dressing area, and two distinct workspaces.
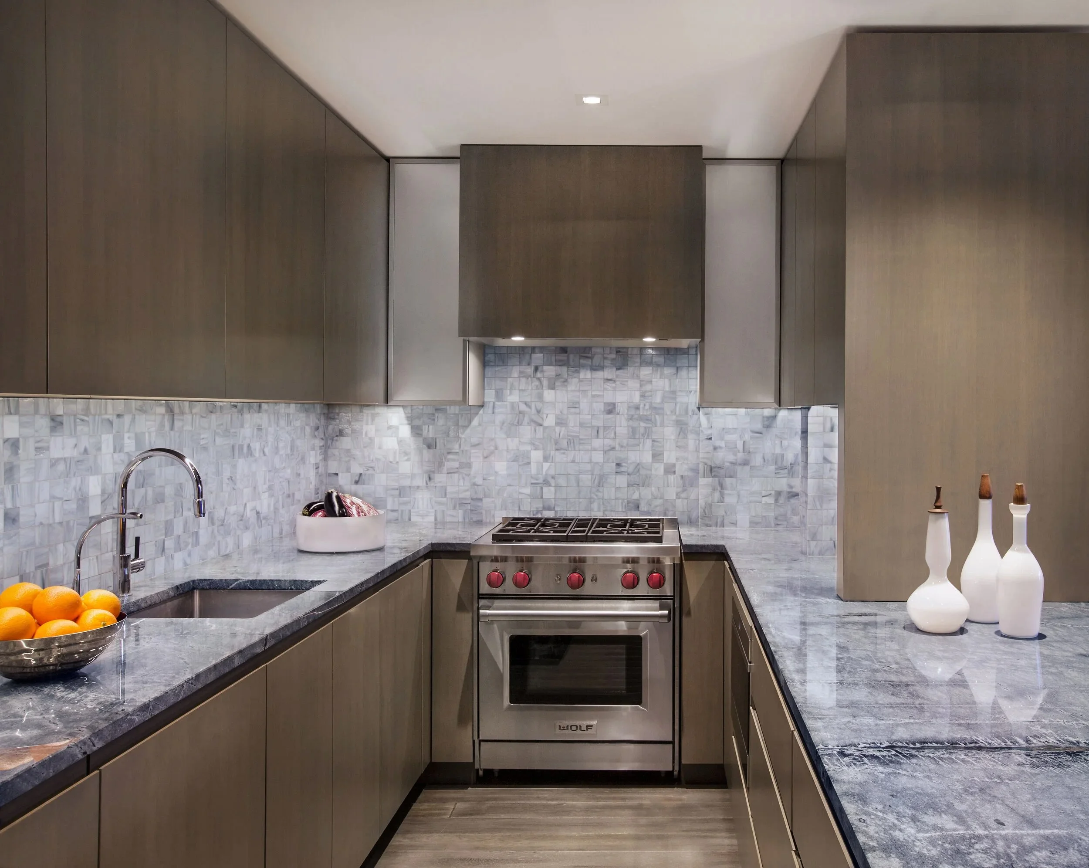
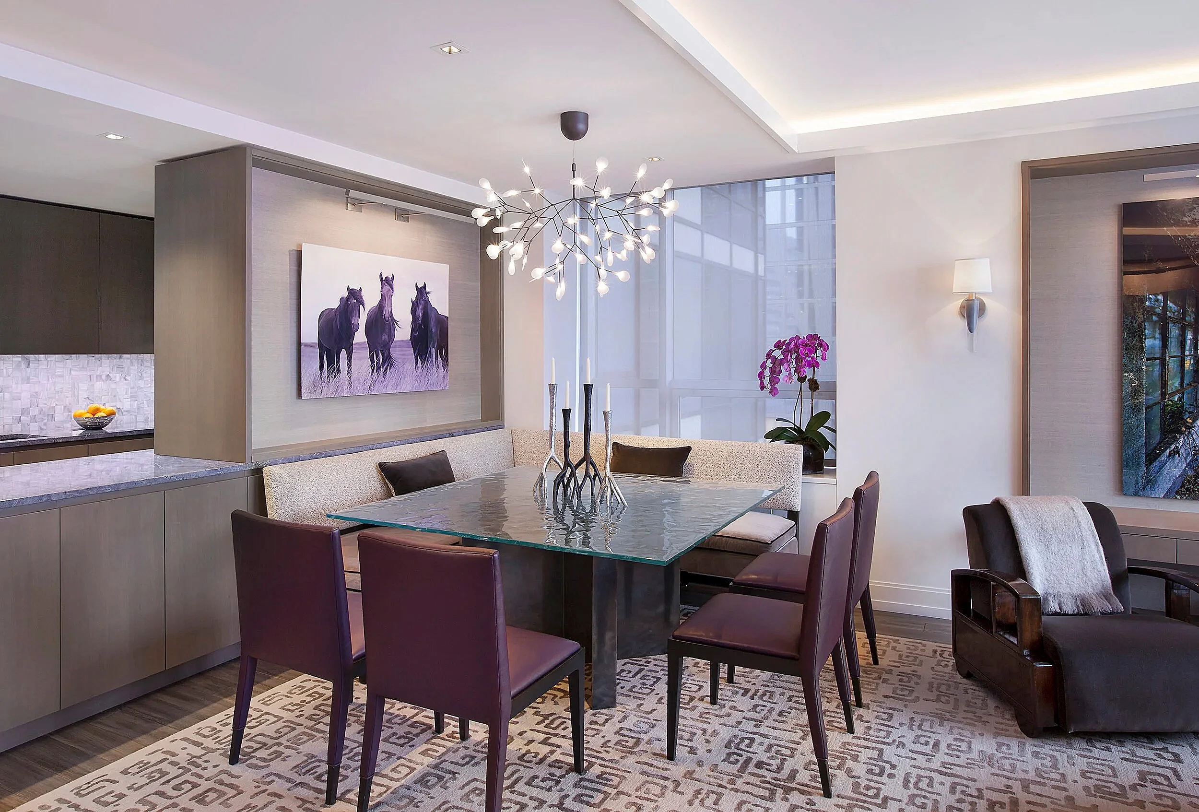
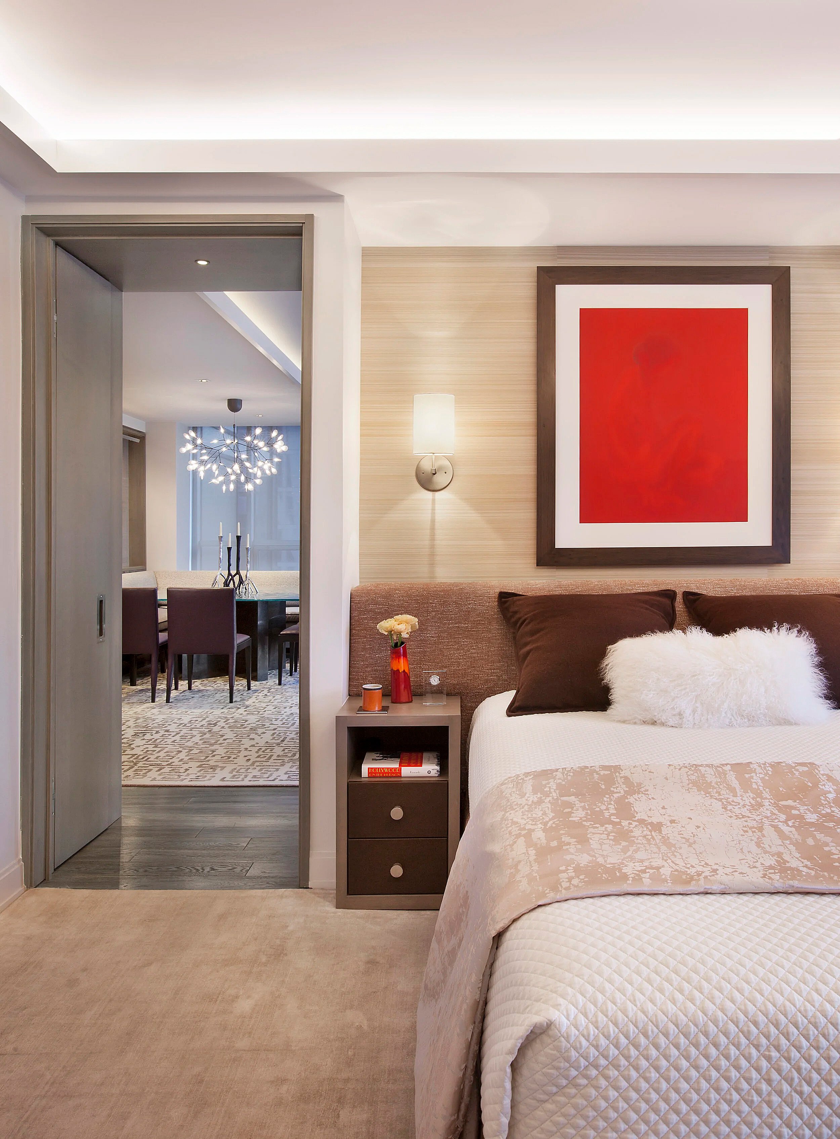
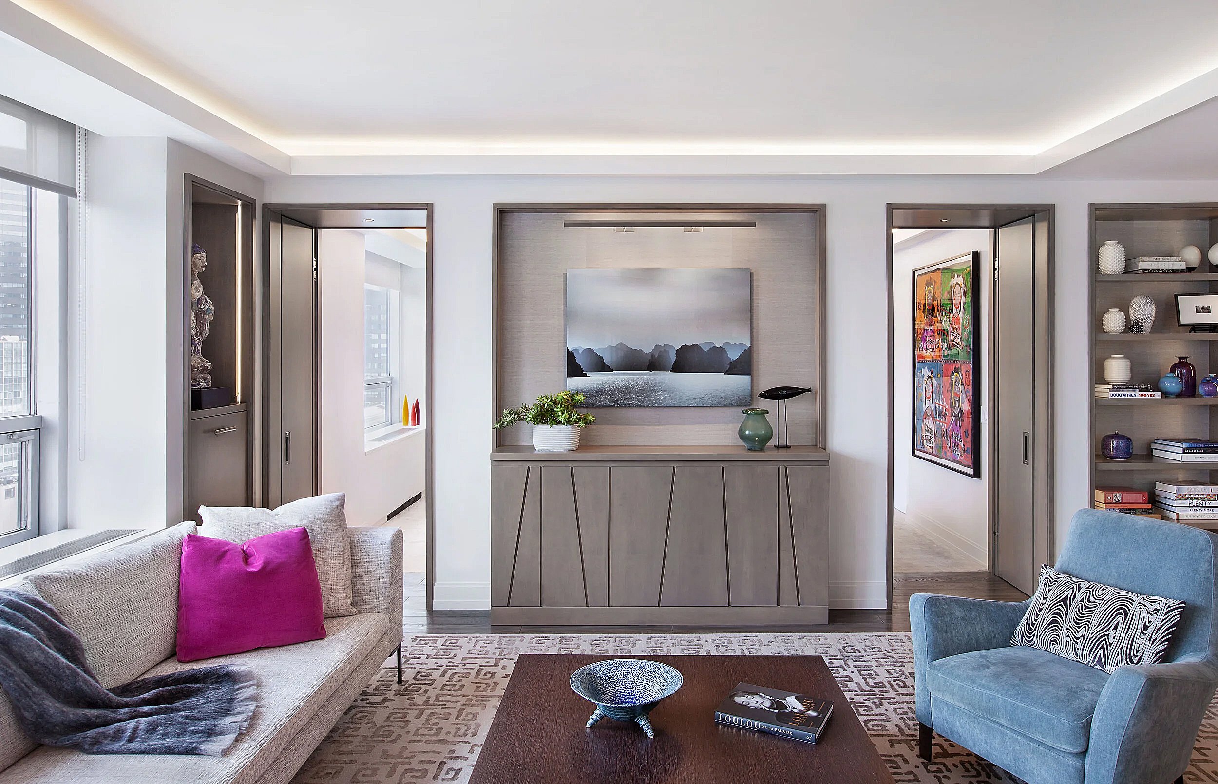
By modulating ceiling heights and combining a variety of lighting sources, the new design offers atmospheres that range from intimate to bright and spacious.
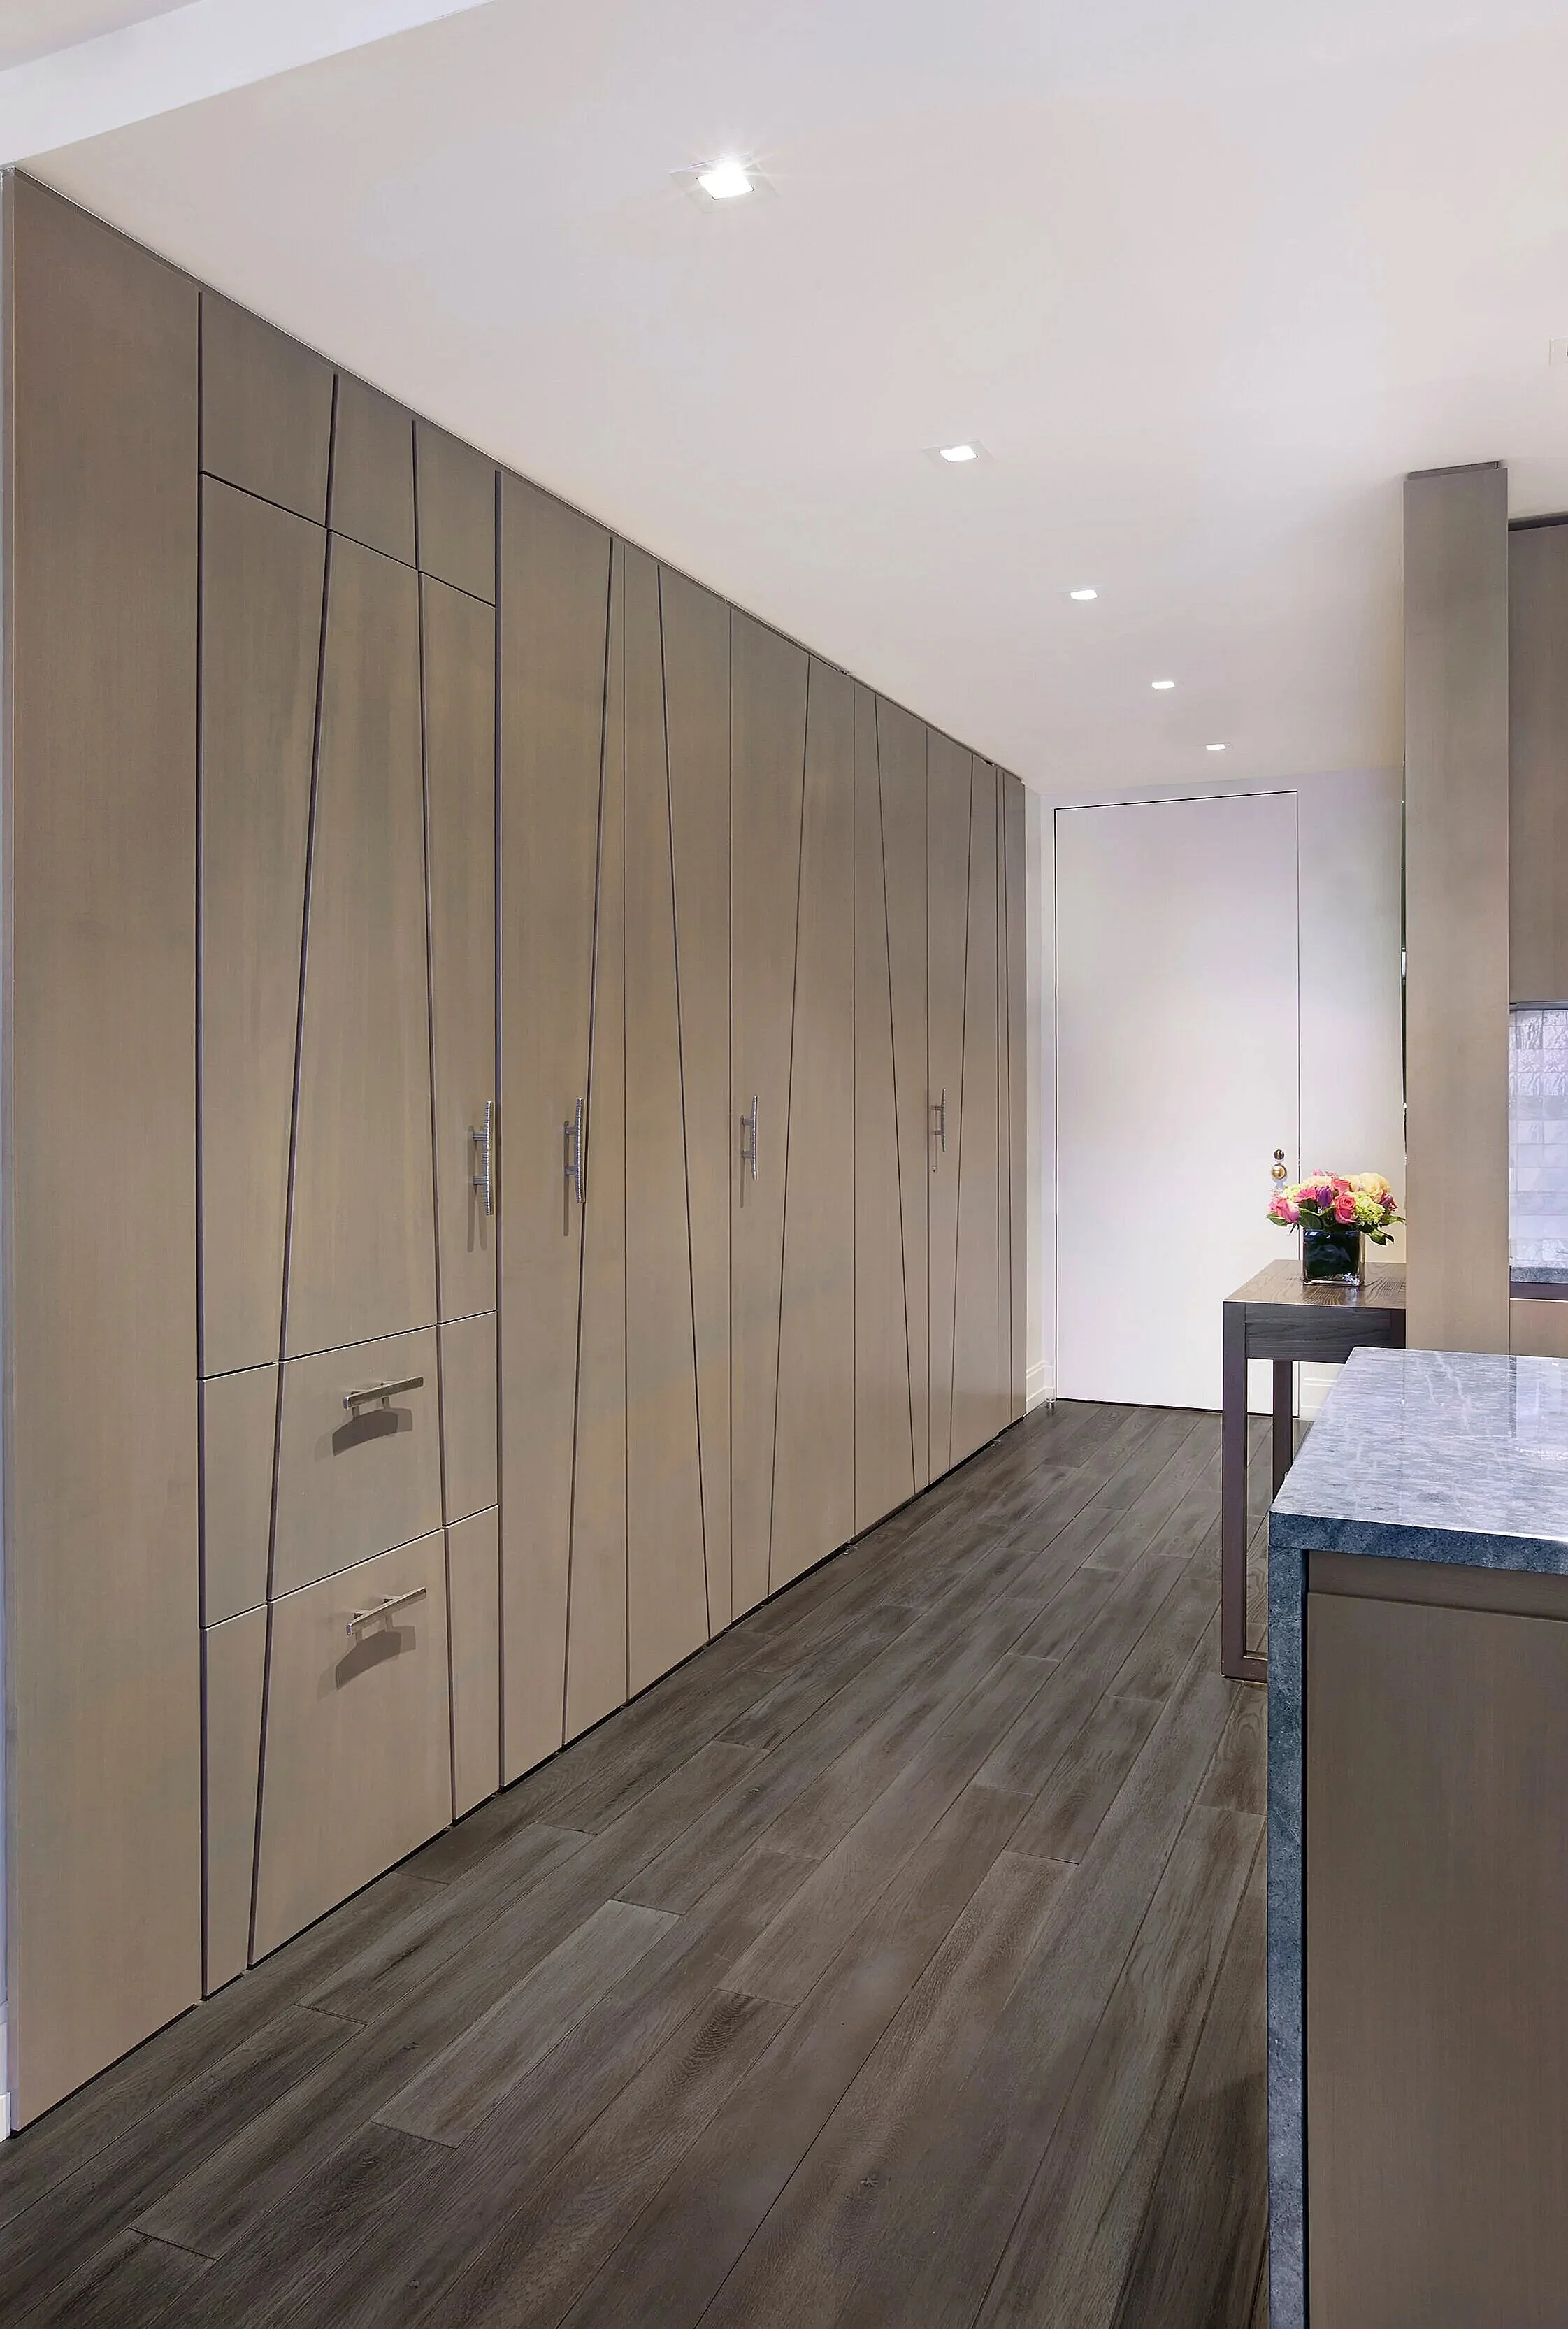
A custom designed, dramatic entryway conceals closets for storage, a pantry, powder room and refrigerator.