
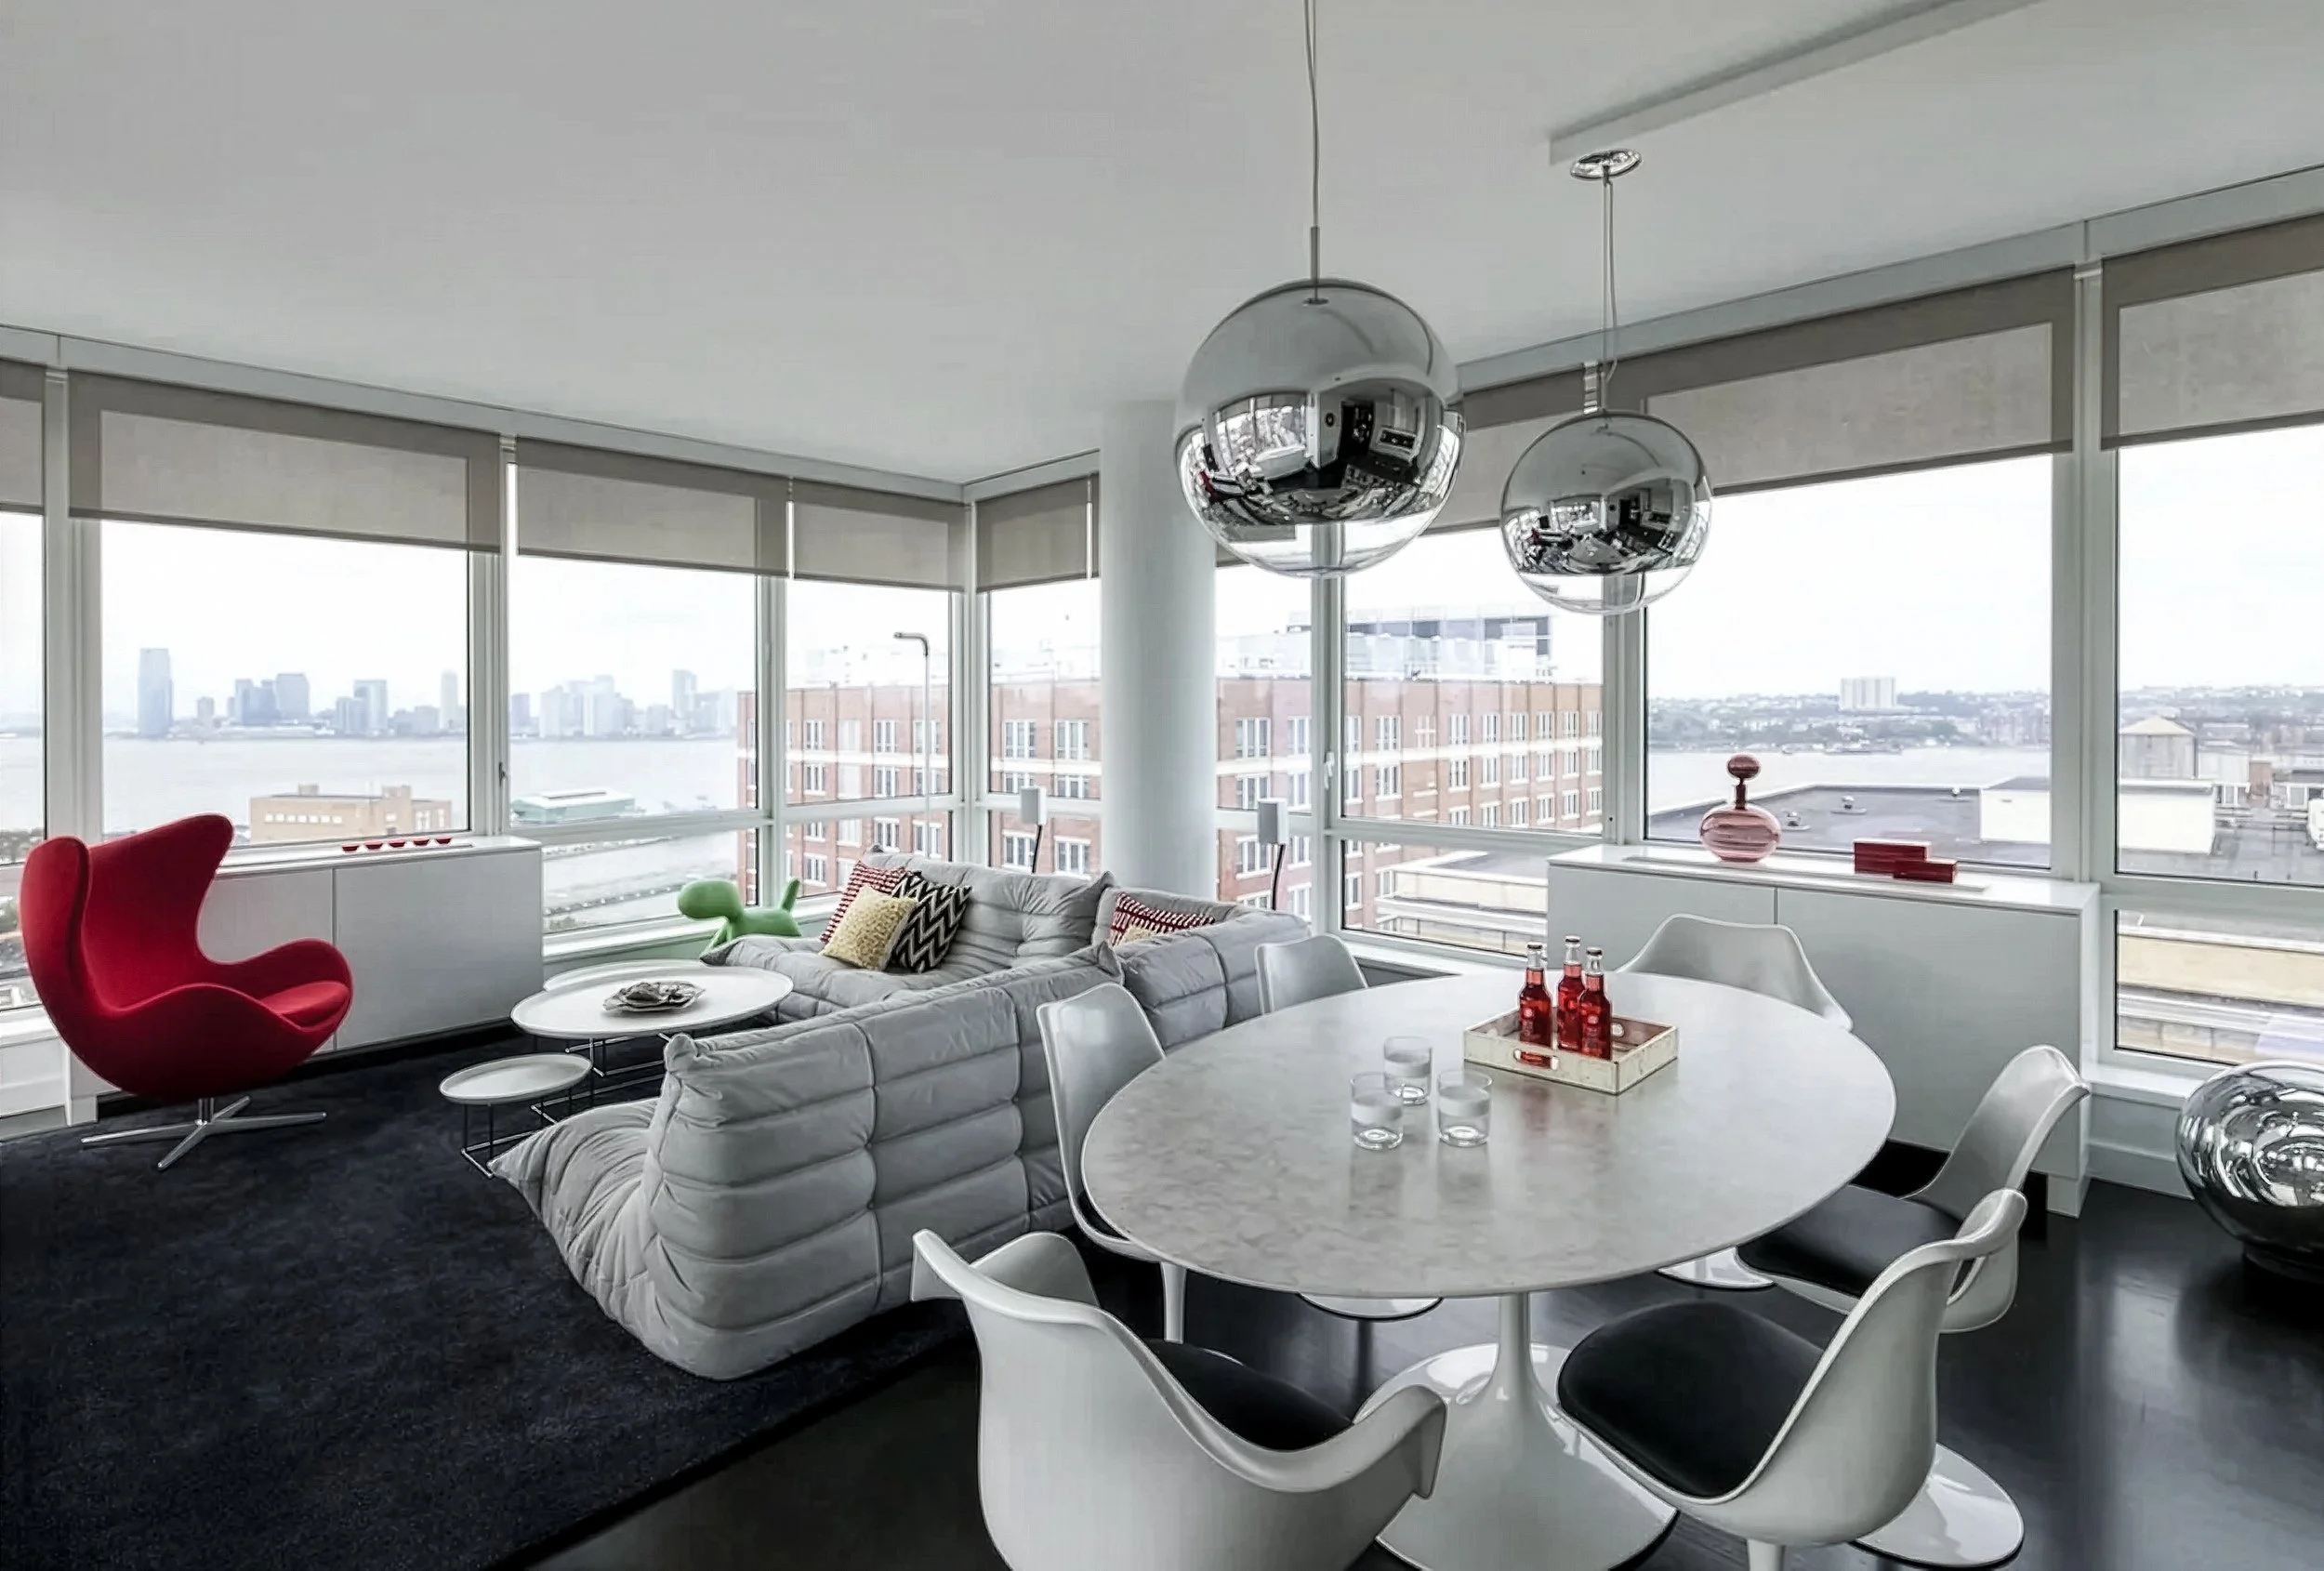
Overlooking the High Line
Condominium Apartment
West Chelsea
New York City
1600 sf
1 bedroom 1.5 bathroom
Architecture + Lighting + Millwork + Interior Design Collaboration
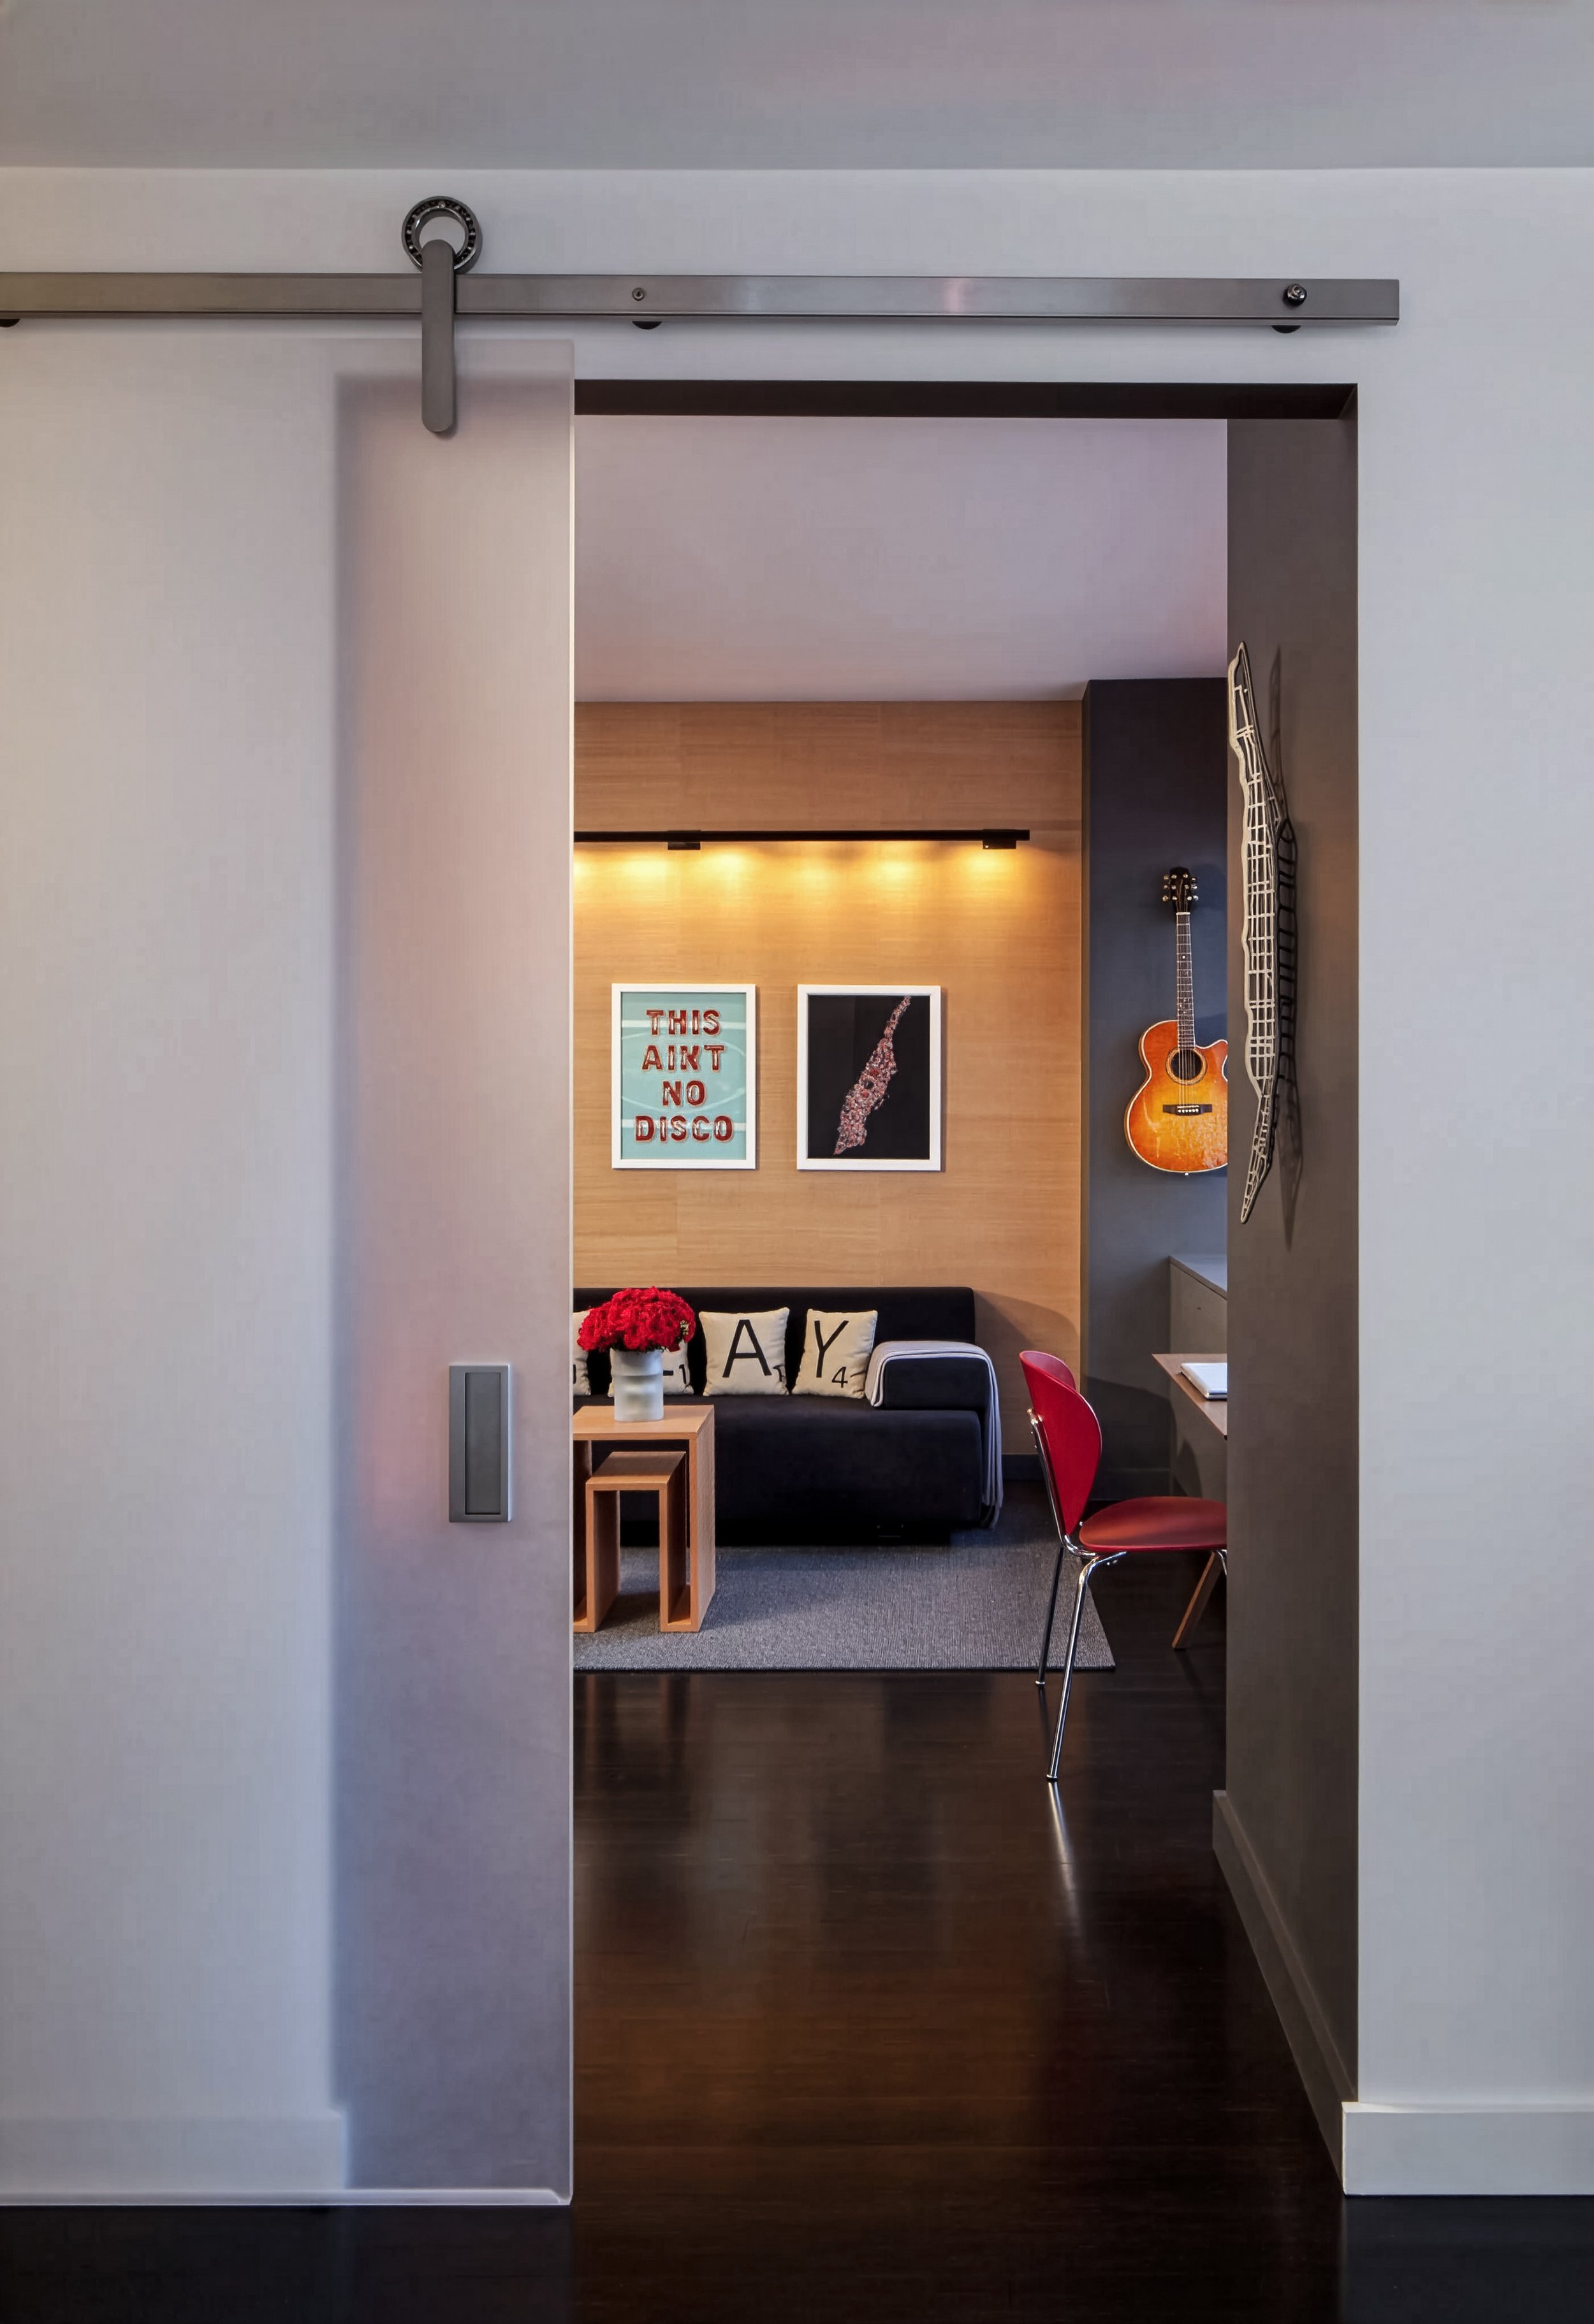
Lifestyle is at the heart of this High Line project. The newlywed owners wanted the apartment’s generic, three-bedroom layout converted into a cool, contemporary home for two. Ageloff Design Group reconfigured the floor plan into a spacious one-bedroom apartment with a home office that also serves as a guest room and den.
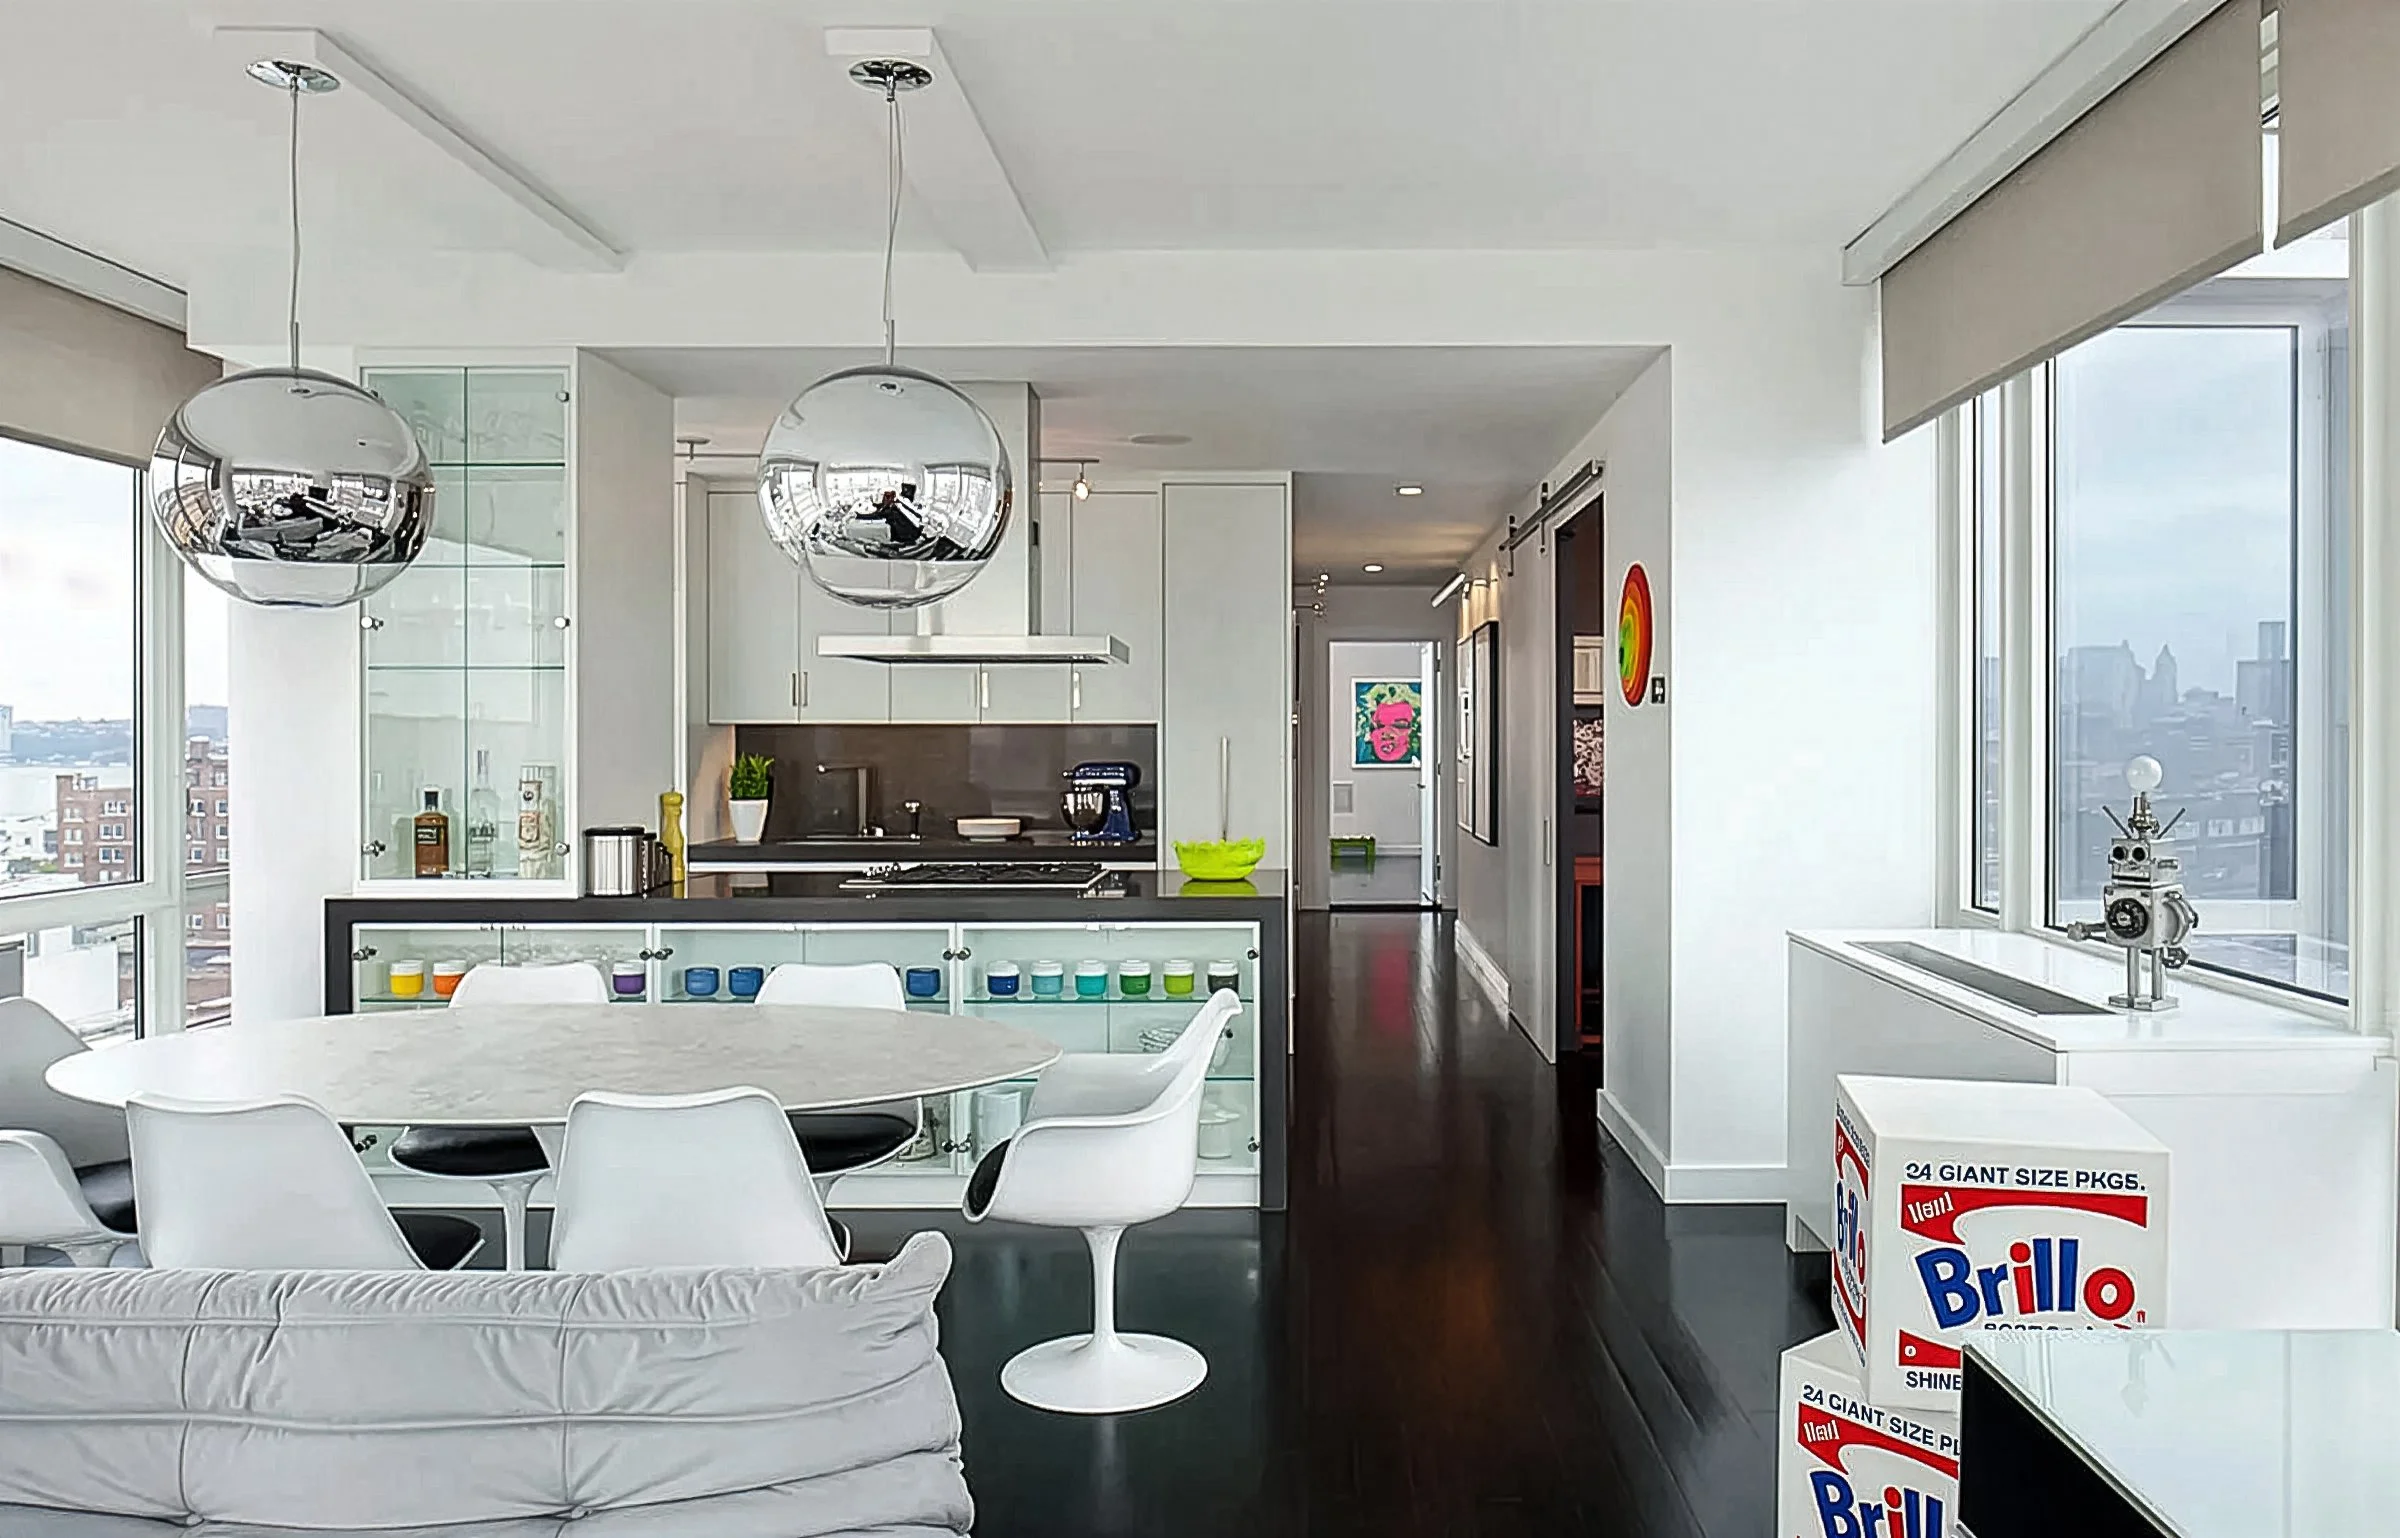
Per the client’s request, the design incorporates architectural lighting to showcase a growing art collection and upgraded HVAC and lighting systems with smart technology. The white kitchen, with rich grey-brown quartz countertops and backsplash, is a seamless extension of the main living space.
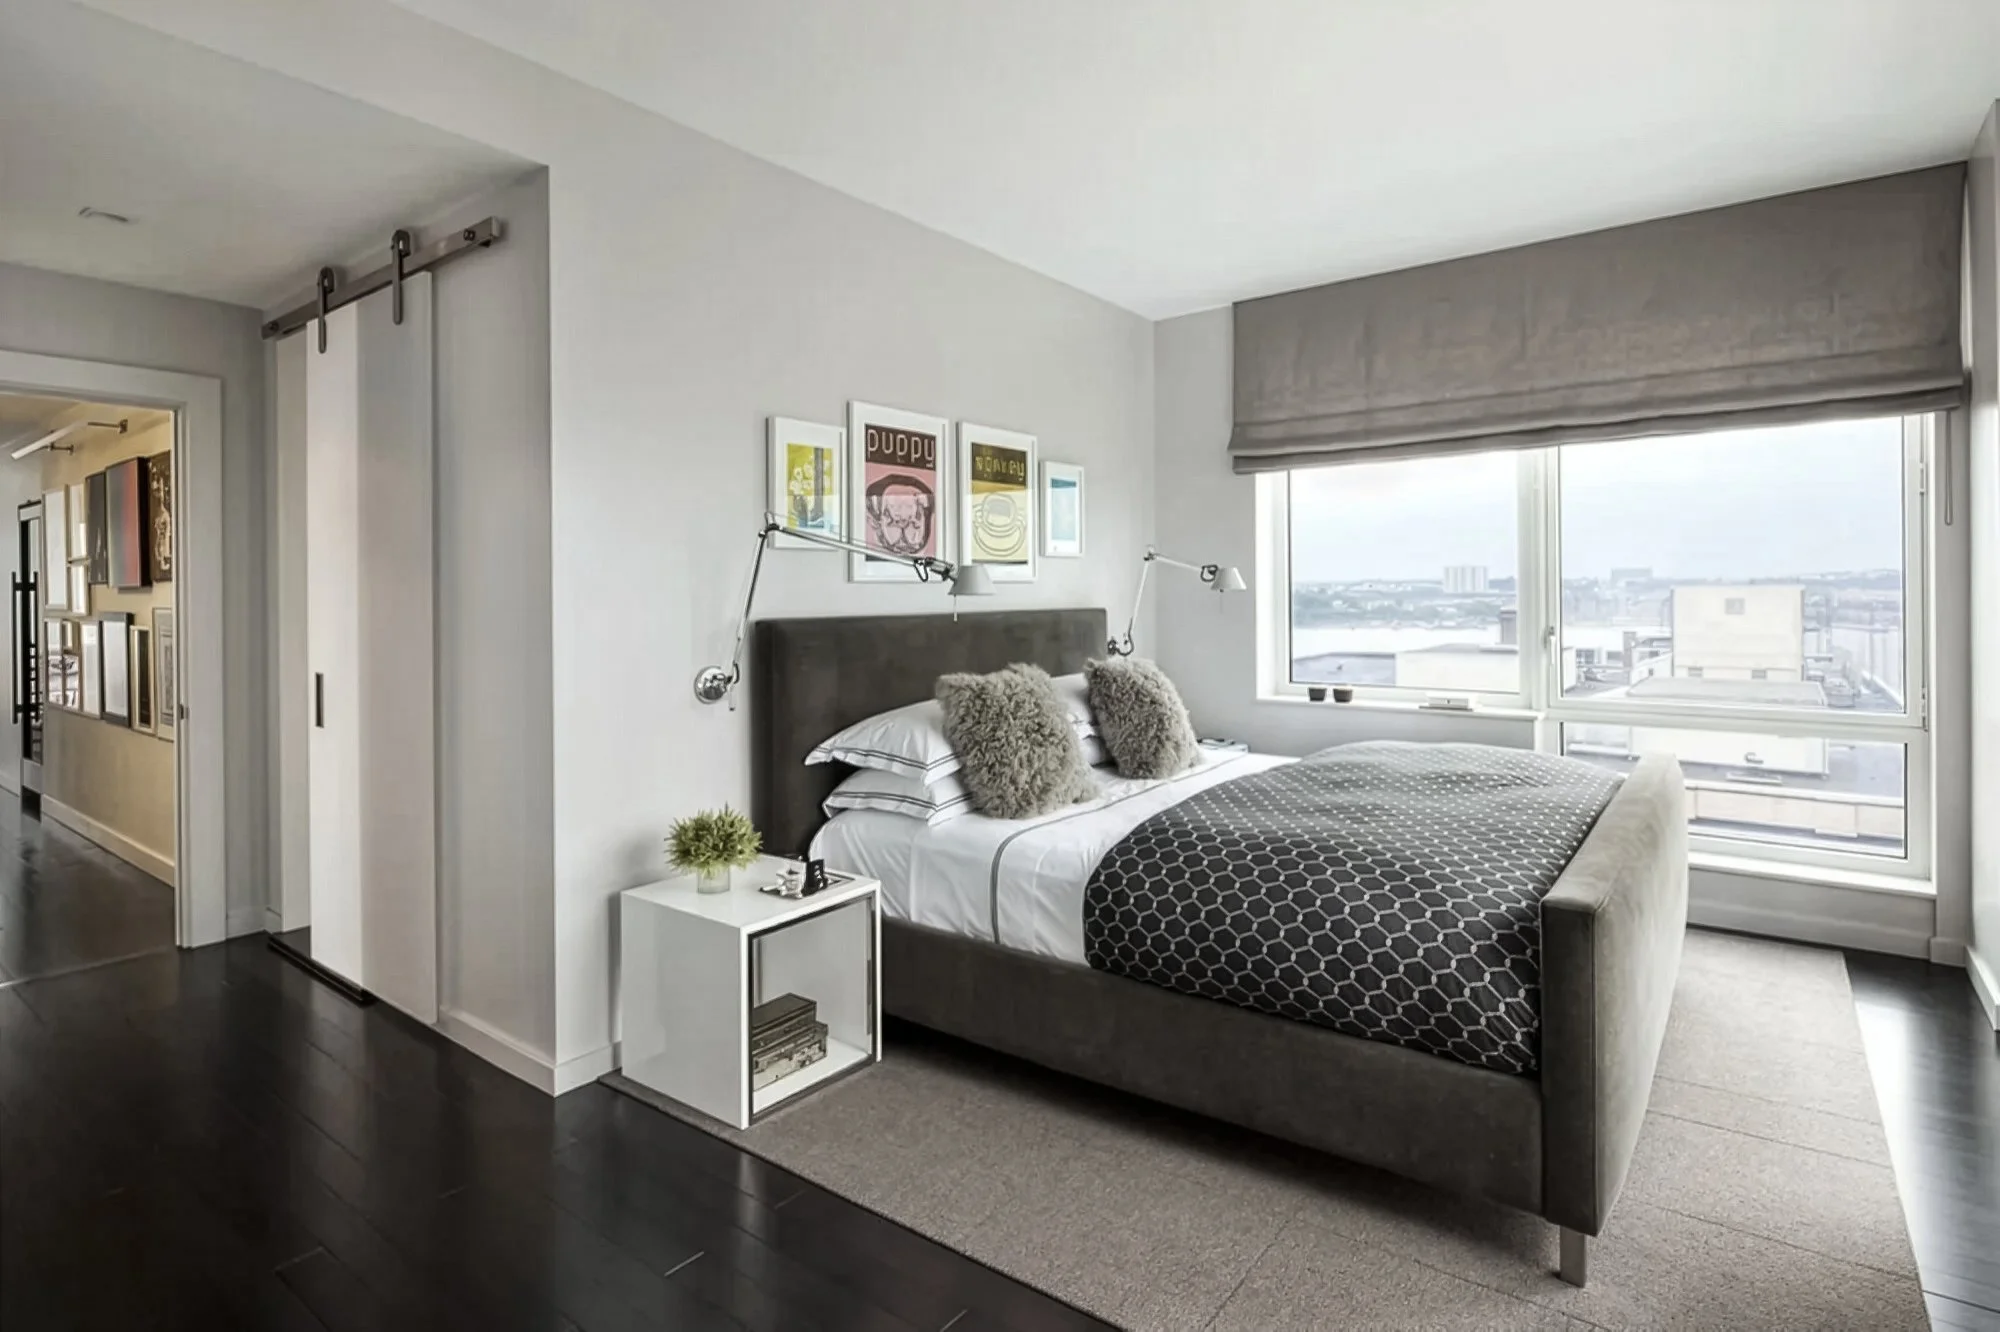
The home’s “dream master suite” includes a spacious bedroom, spa-like bathroom, and large dressing area that all take advantage of views of the Hudson River, the High Line and lower Manhattan.
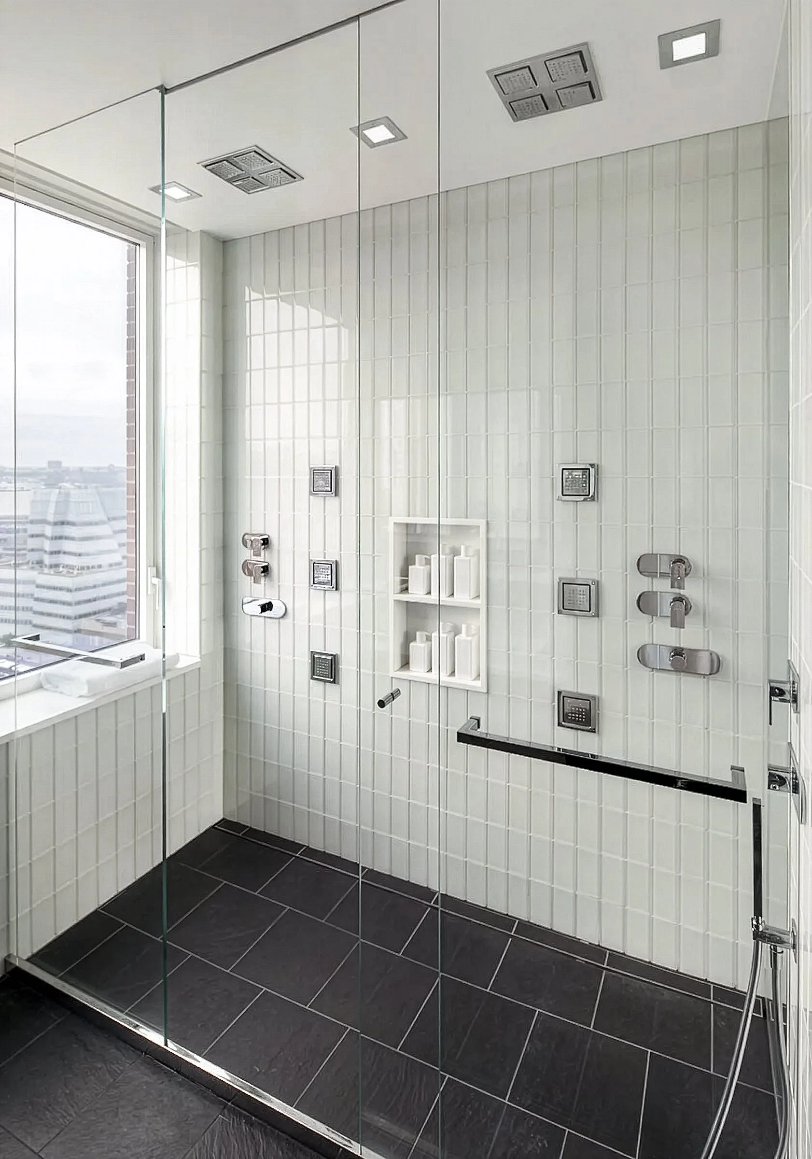
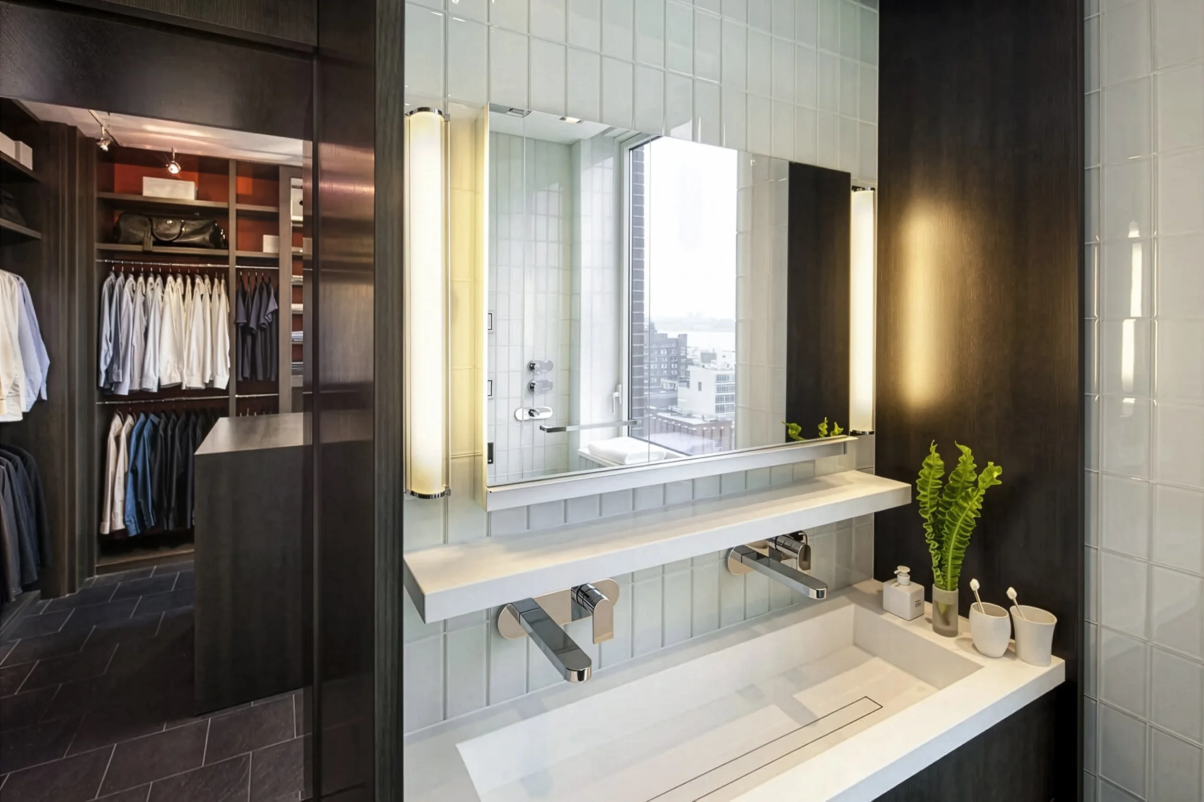
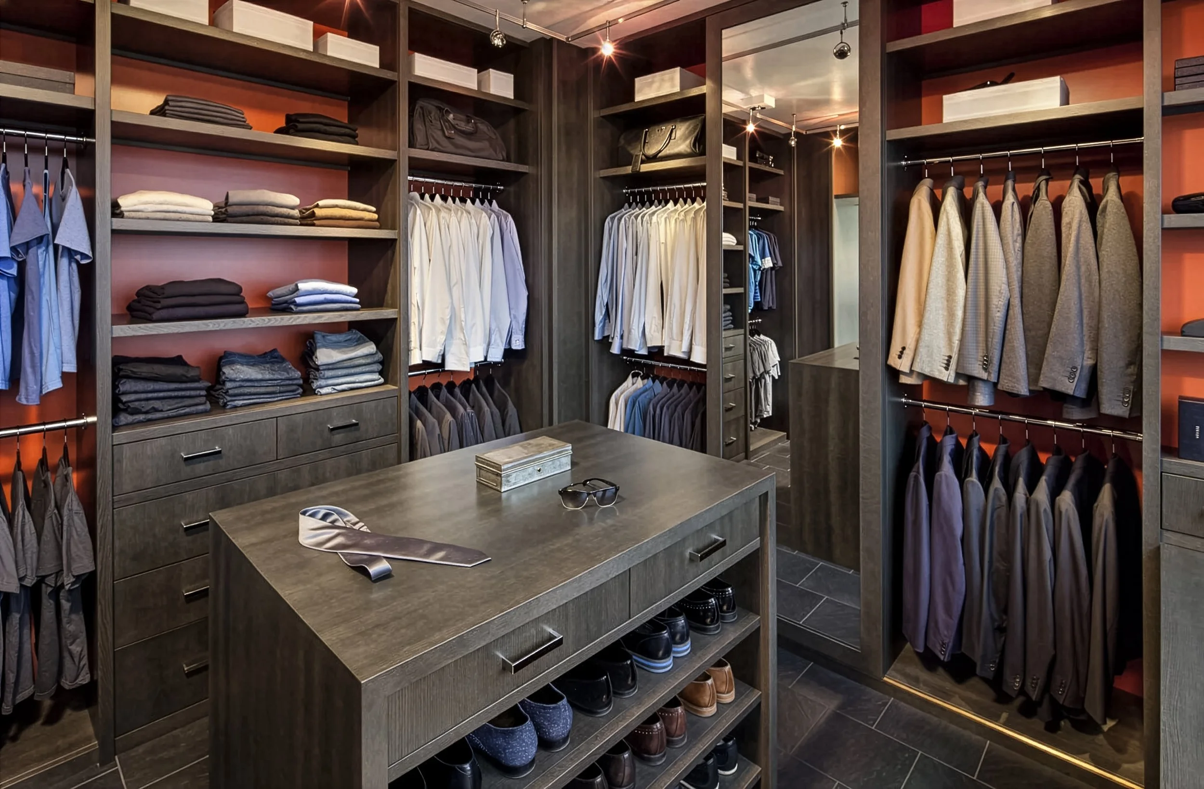
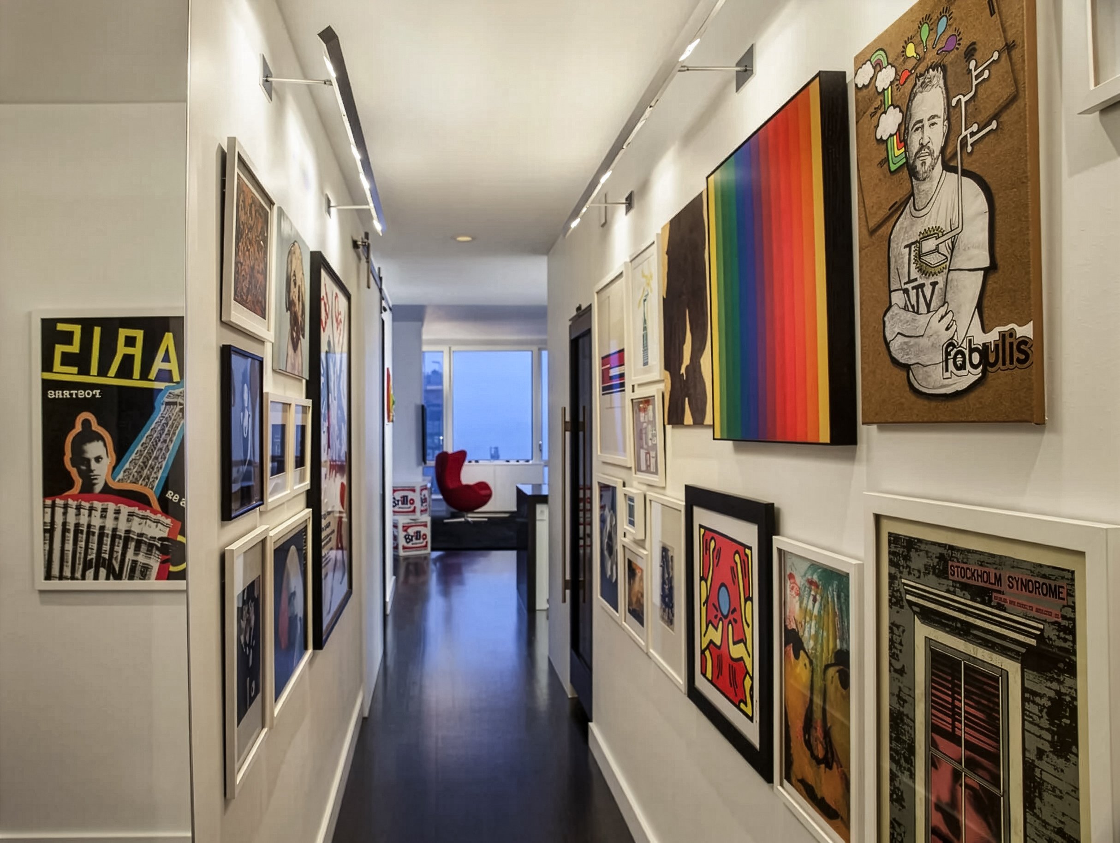
Light-colored walls, a sophisticated palette of modern materials and pops of color in the artwork throughout achieve the stylish esthetic that the homeowners desire.
