Dutchess County Retreat
Country Home
Dutchess County, New York
3300 sf + 1200 sf garage
3 bedroom 3.5 bathroom
Architecture + Interior Design + Lighting + Millwork + Landscape Design
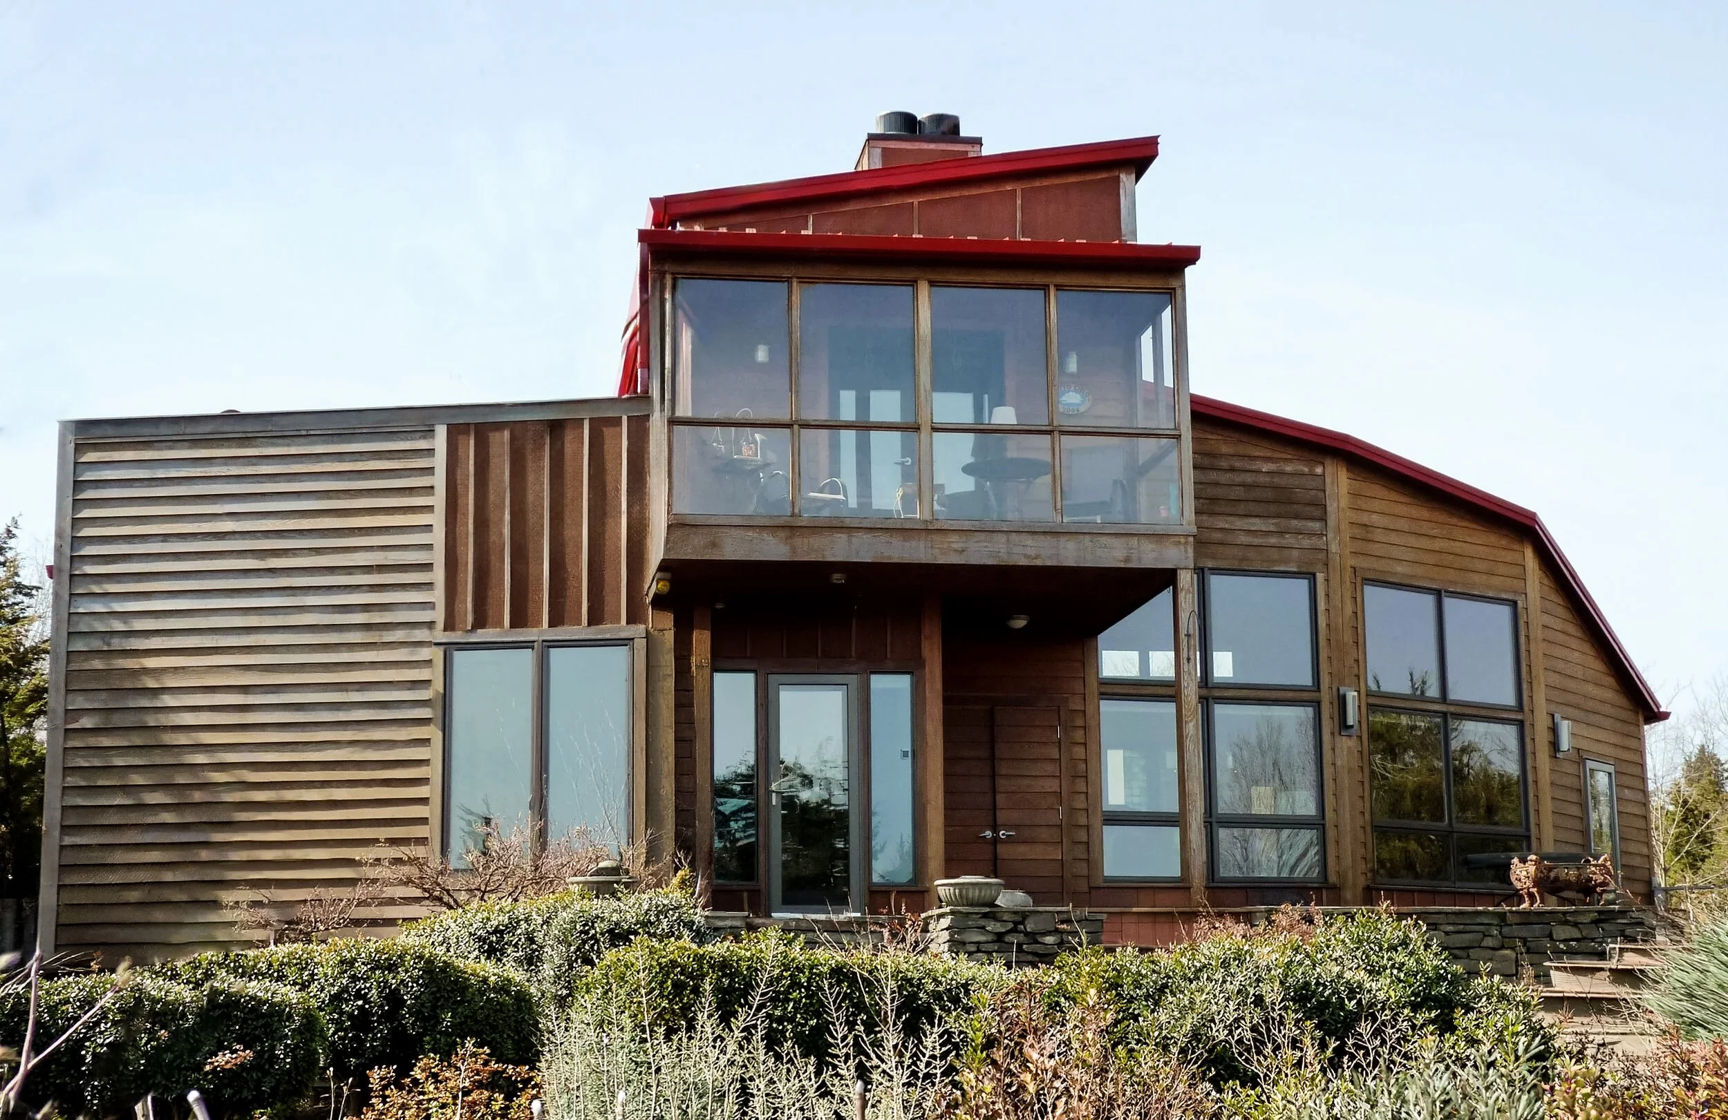
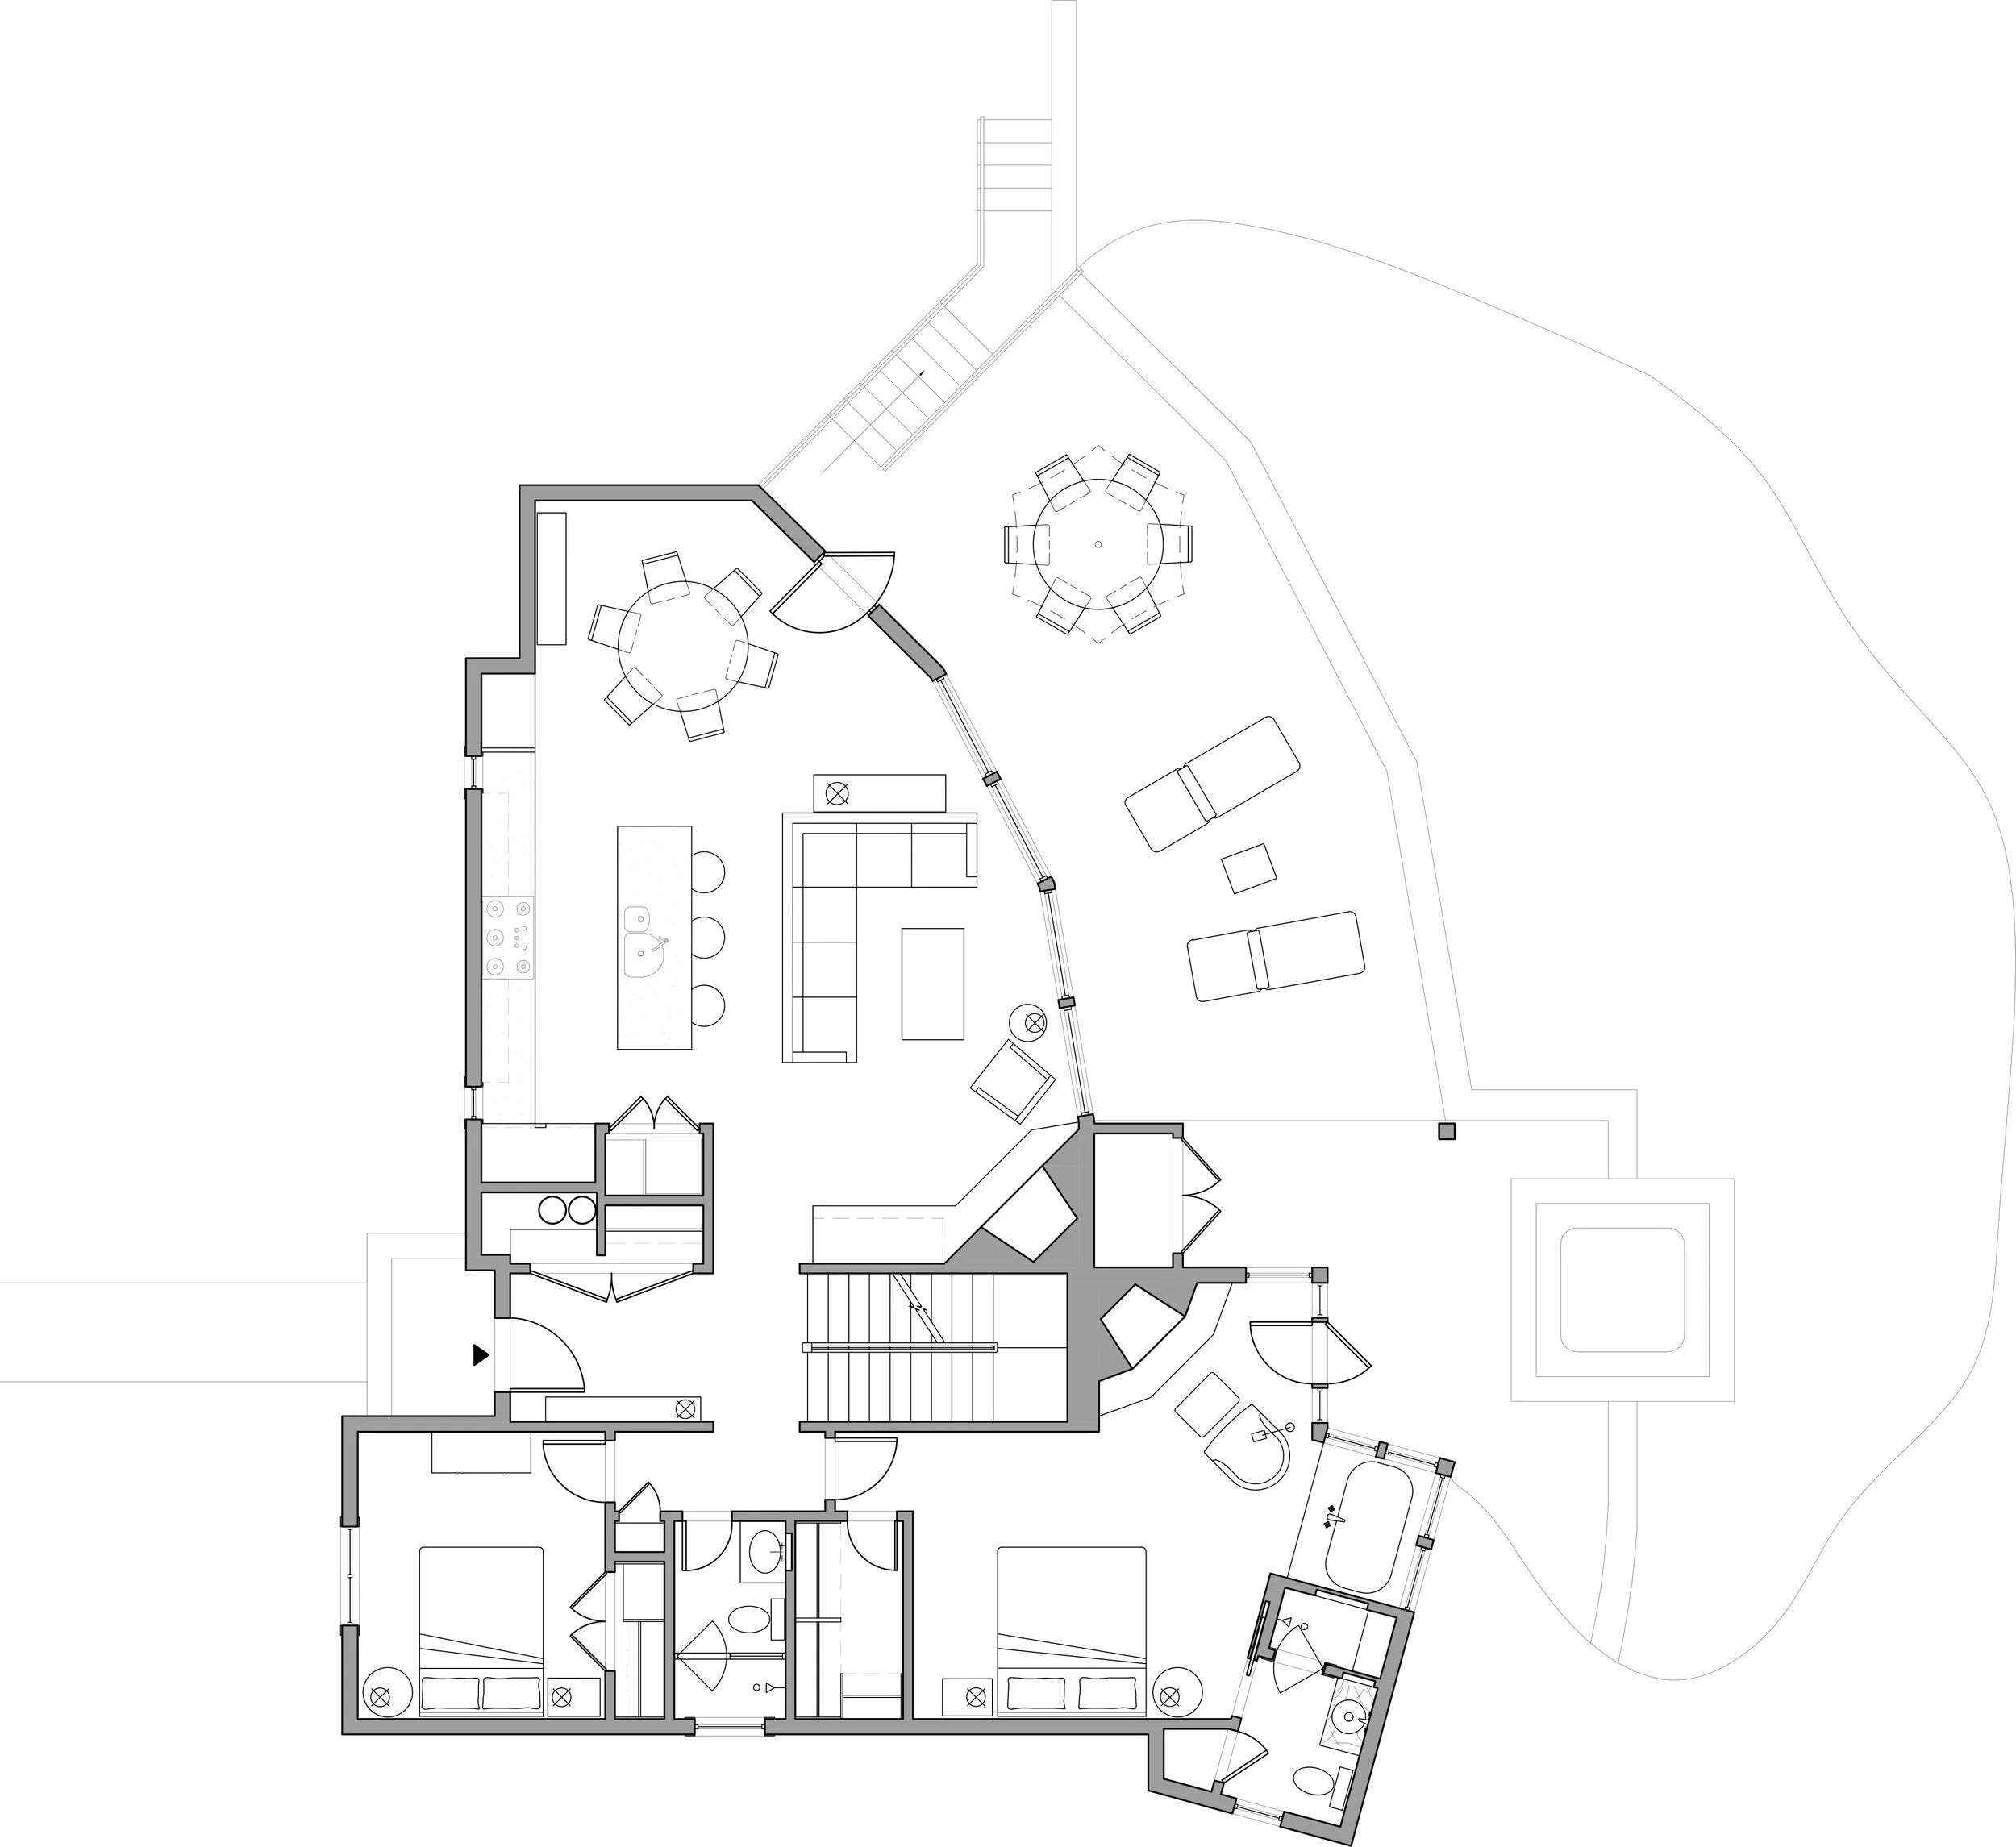
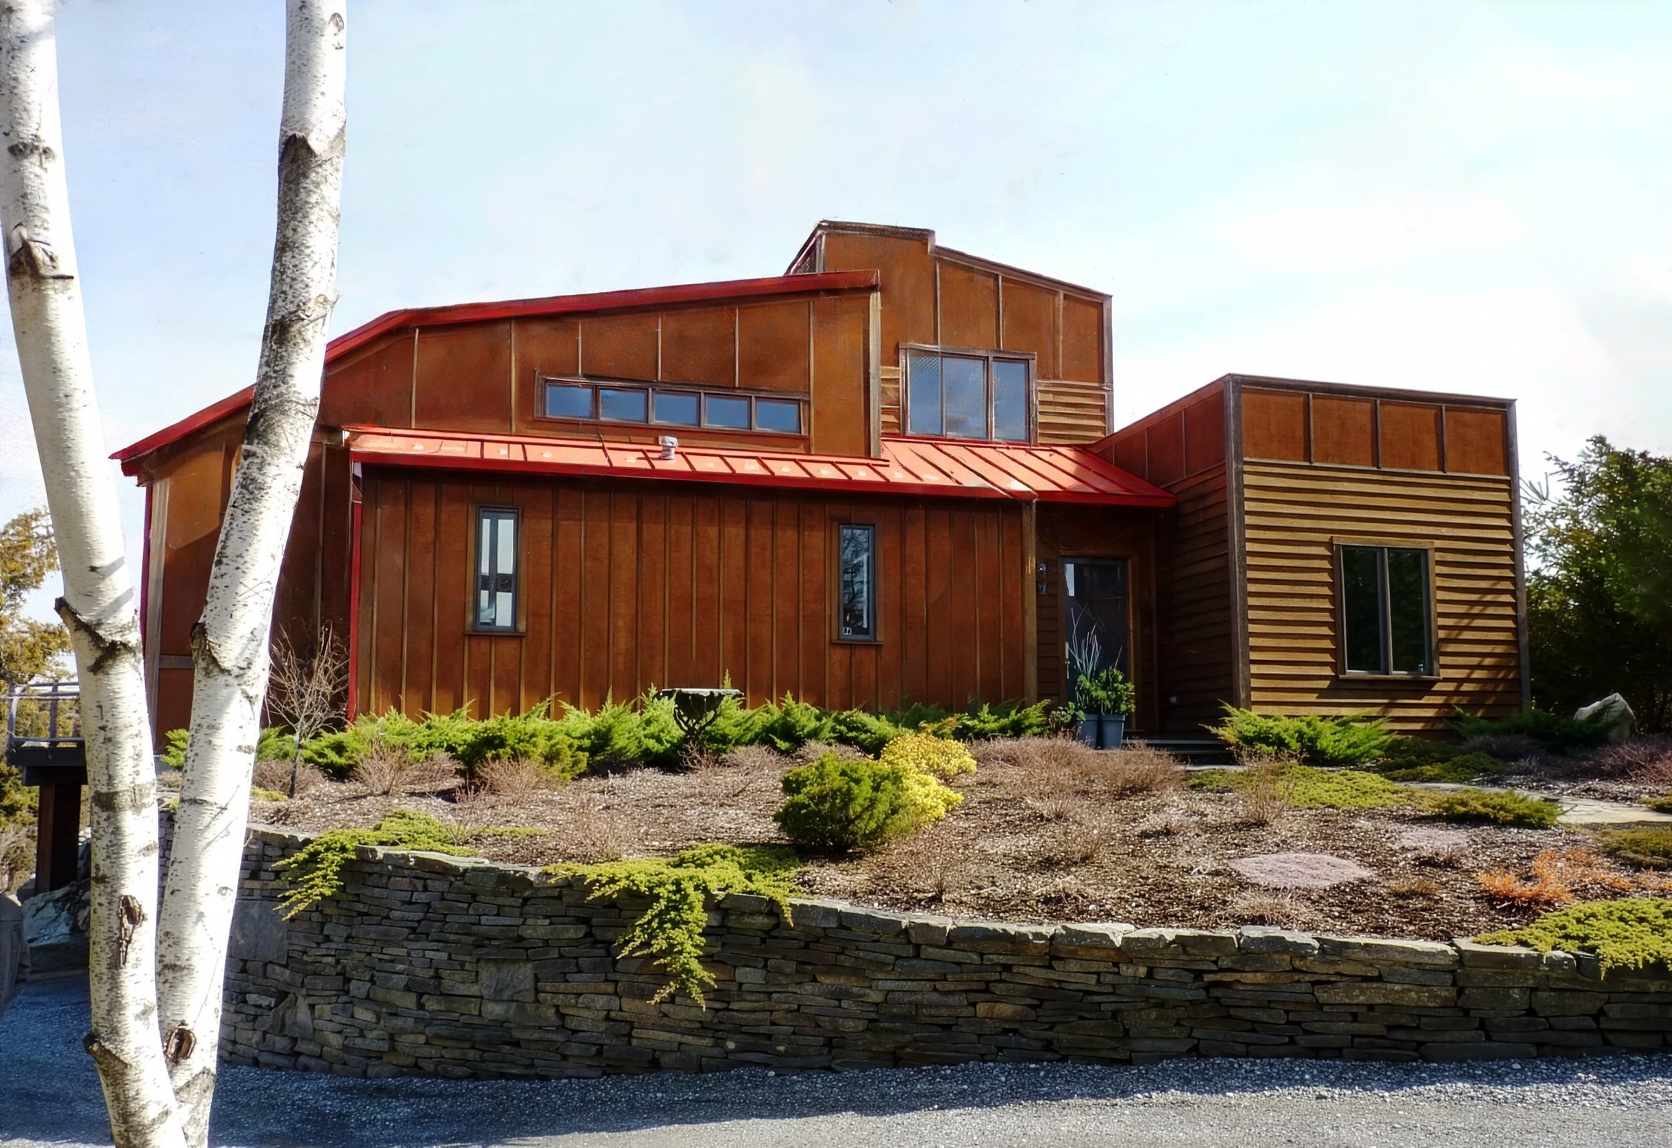
After designing a mid-career professional’s Manhattan home, this client called Ageloff Design Group again to create a weekend retreat where she could unwind and host guests. The design team took a sculptural approach to create a loft-like house with a rustic palate on the exterior to complement the landscape. Relaxation and joy are the inspiration for the interior.
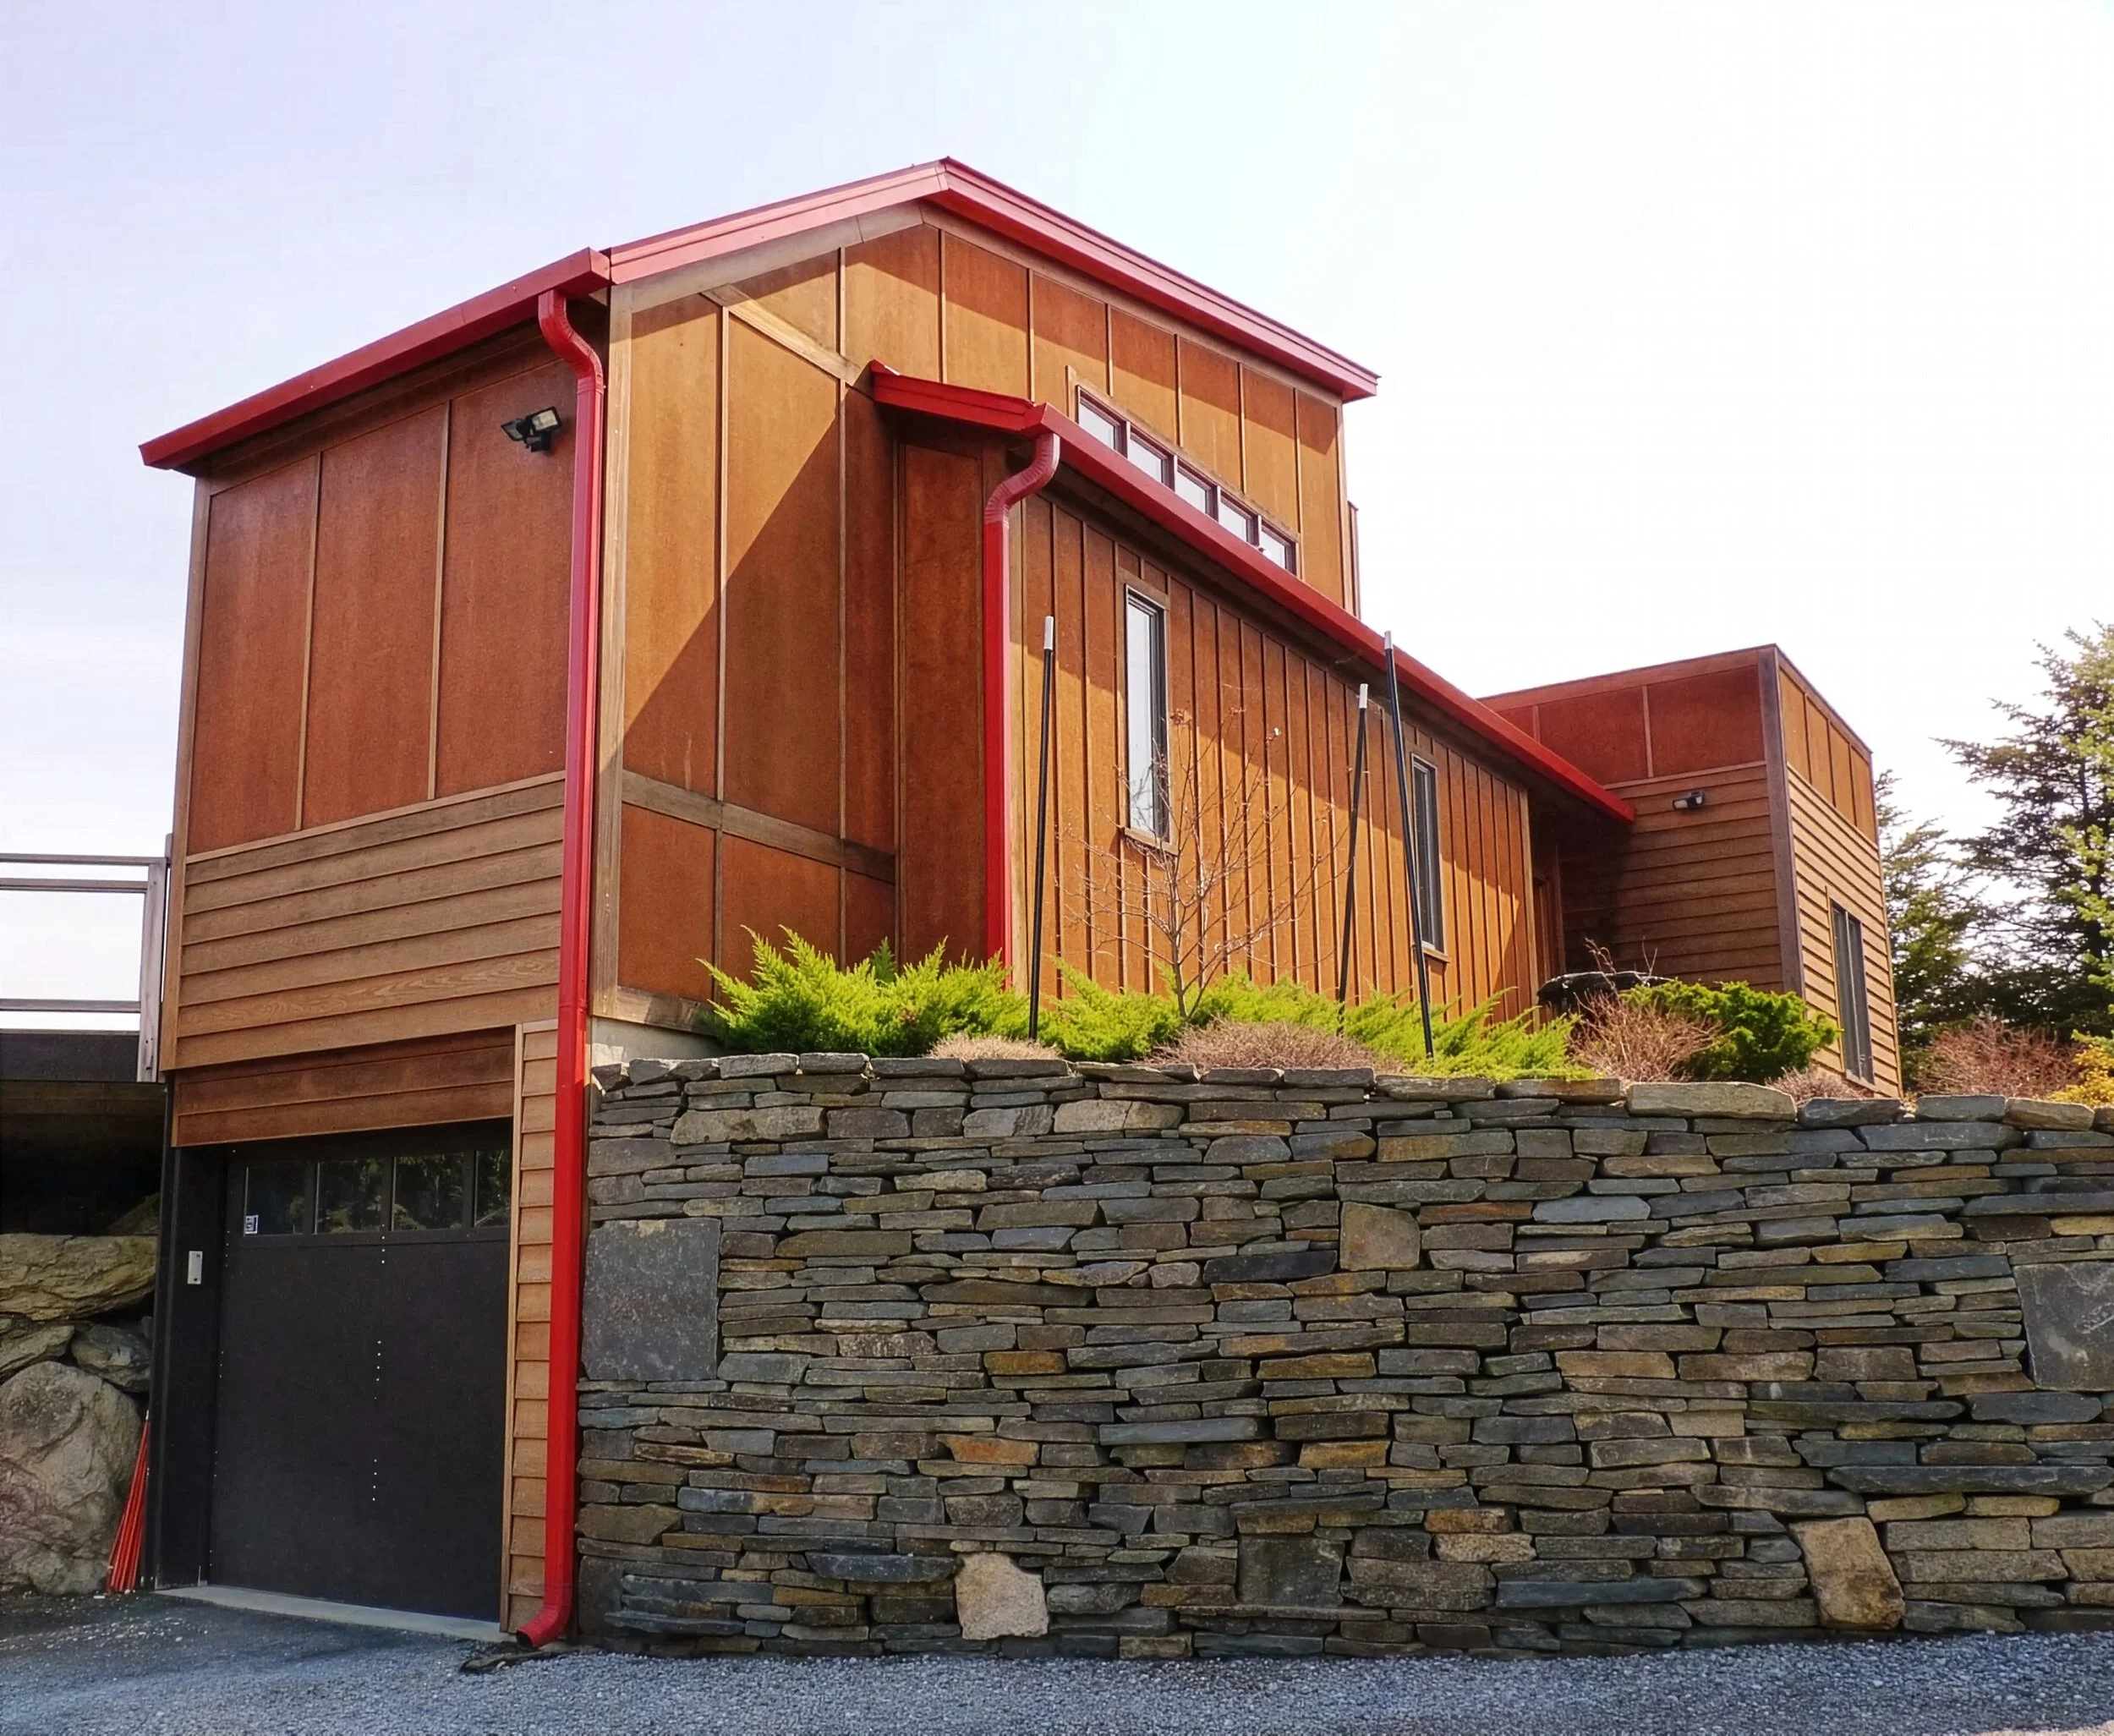
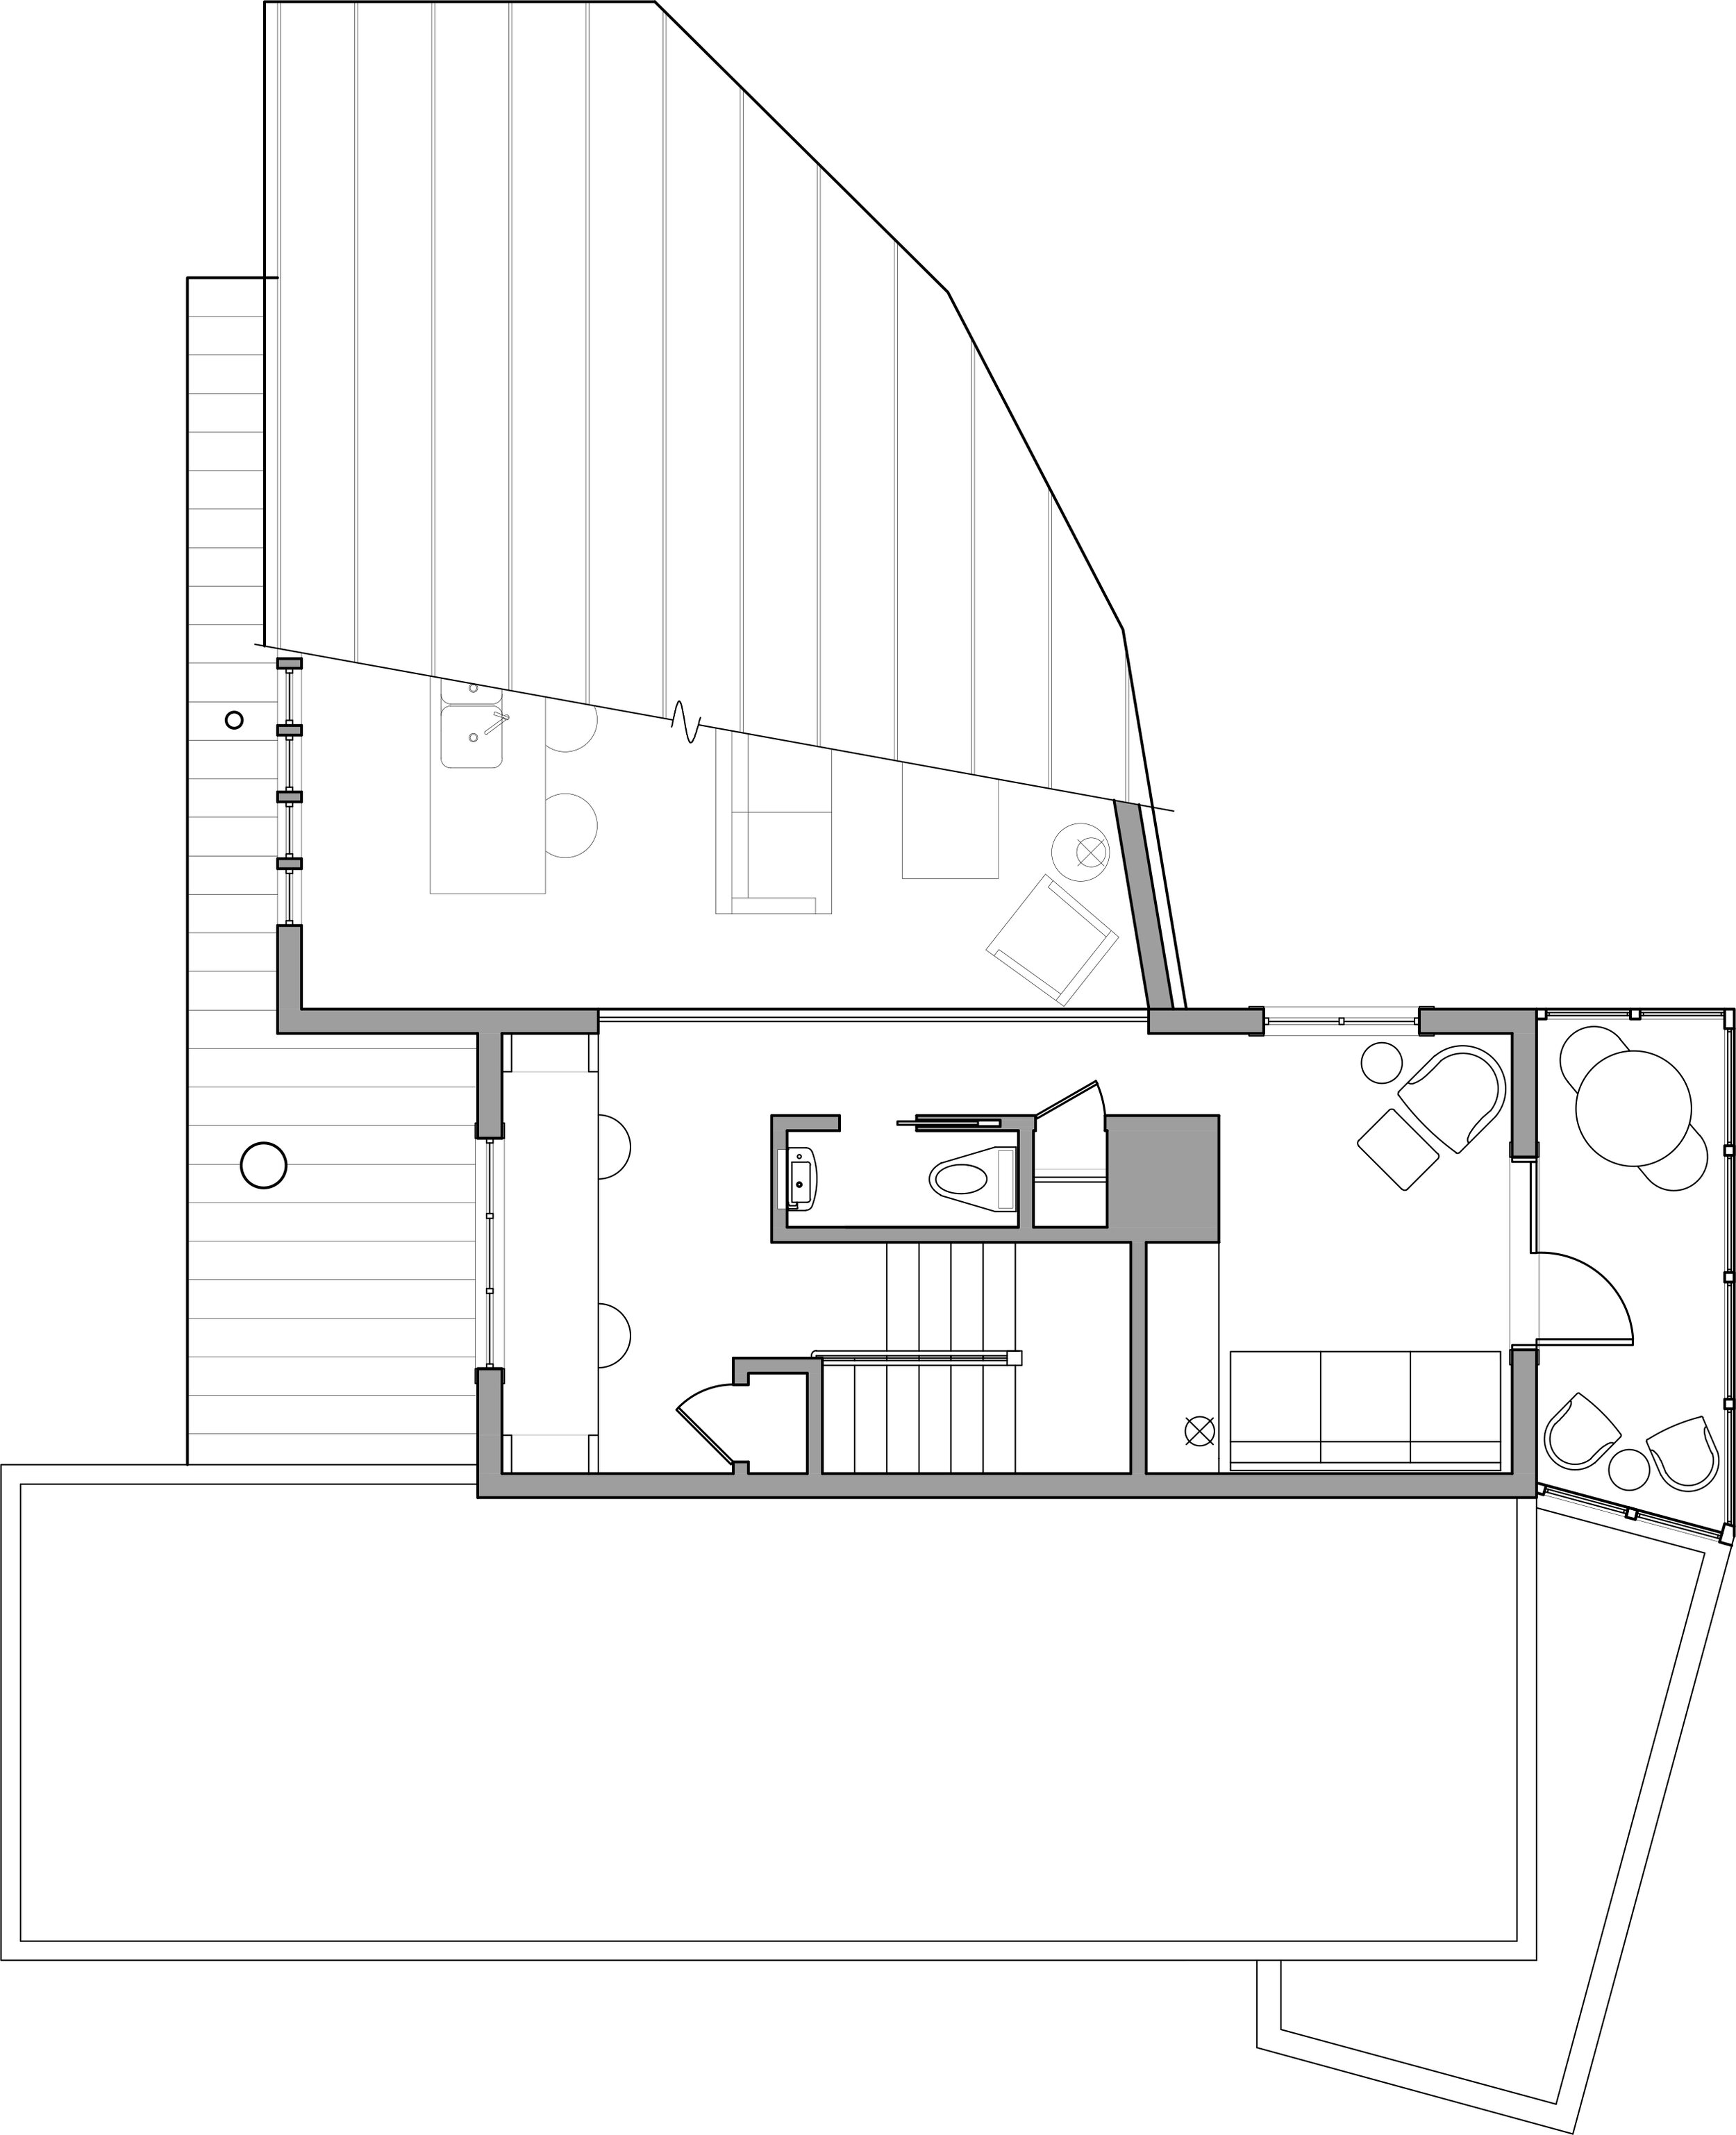
The great room is the heart of the experience, with an open kitchen, lounging and dining space, and views of the fireplace and outdoors. The master bedroom includes a second fireplace and a sunken soaking tub. Overlooking the great room is a workspace and sleeping loft that lead to a second-level porch. Relaxation and joy extend to the exterior with a stone patio, built-in hot tub and outdoor entertaining and dining space.
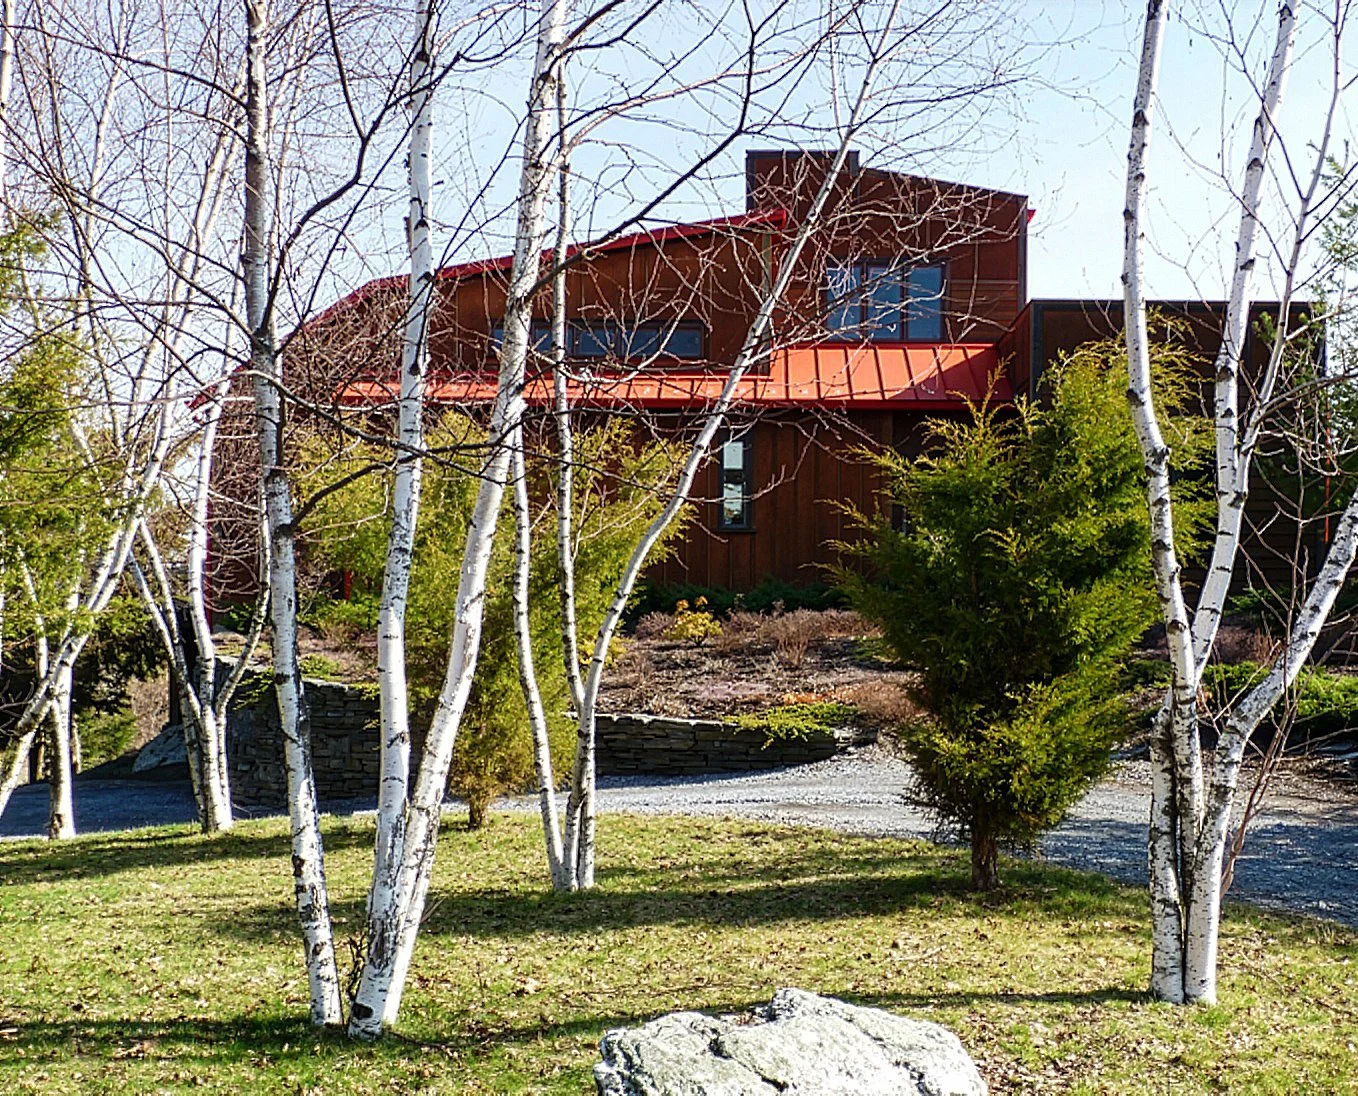
When a new owner purchased the house, Ageloff Design Group built a second building with a woodshop and gym that is integrated into the site and designed to complement the aesthetic of the original.