
1+1=View
Co-op Apartment
Brooklyn Heights
New York City
1700 sf
2 bedroom 2 bathroom
Architecture + Interior Design + Lighting + Furniture + Millwork
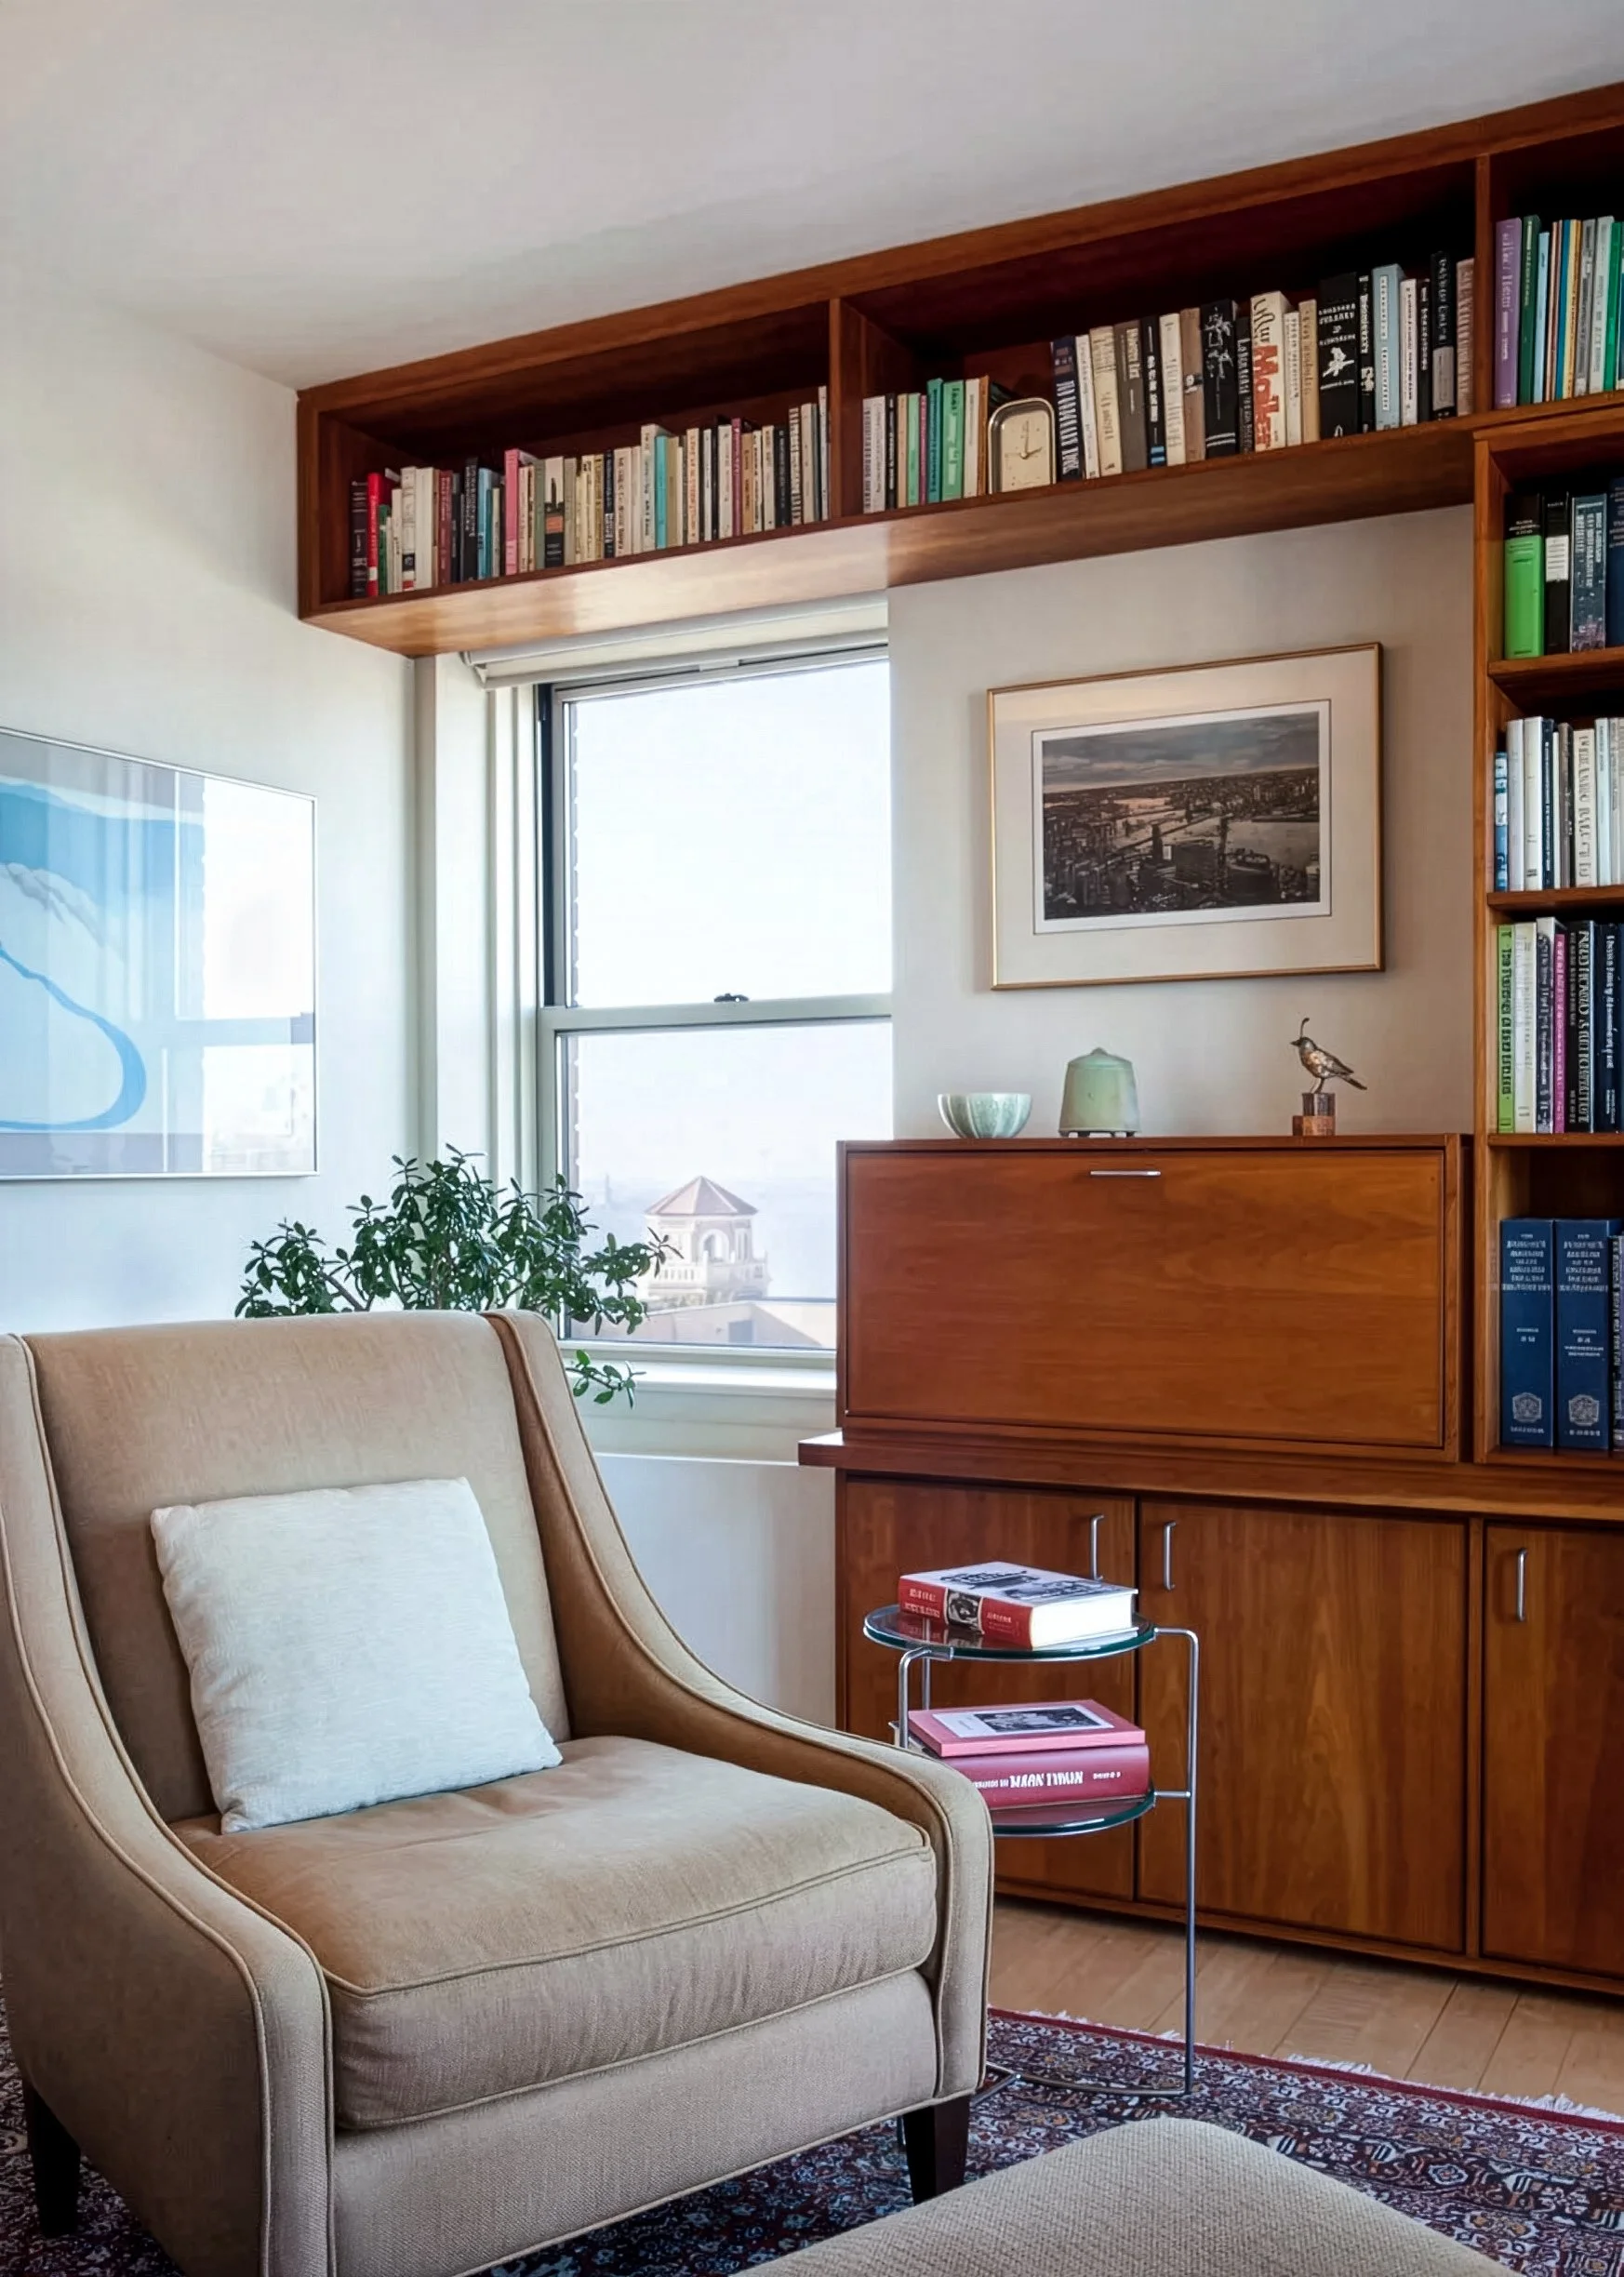
Having recently completed a renovation with Ageloff Design Group in the Hotel St. George - located in the Brooklyn Heights Historic District - the owners seized the opportunity to purchase the apartment above. Ageloff Design Group reimagined the combined spaces to showcase magnificent views of the New York Harbor, integrate new guest accommodations, and even add a potting space for the terrace garden.
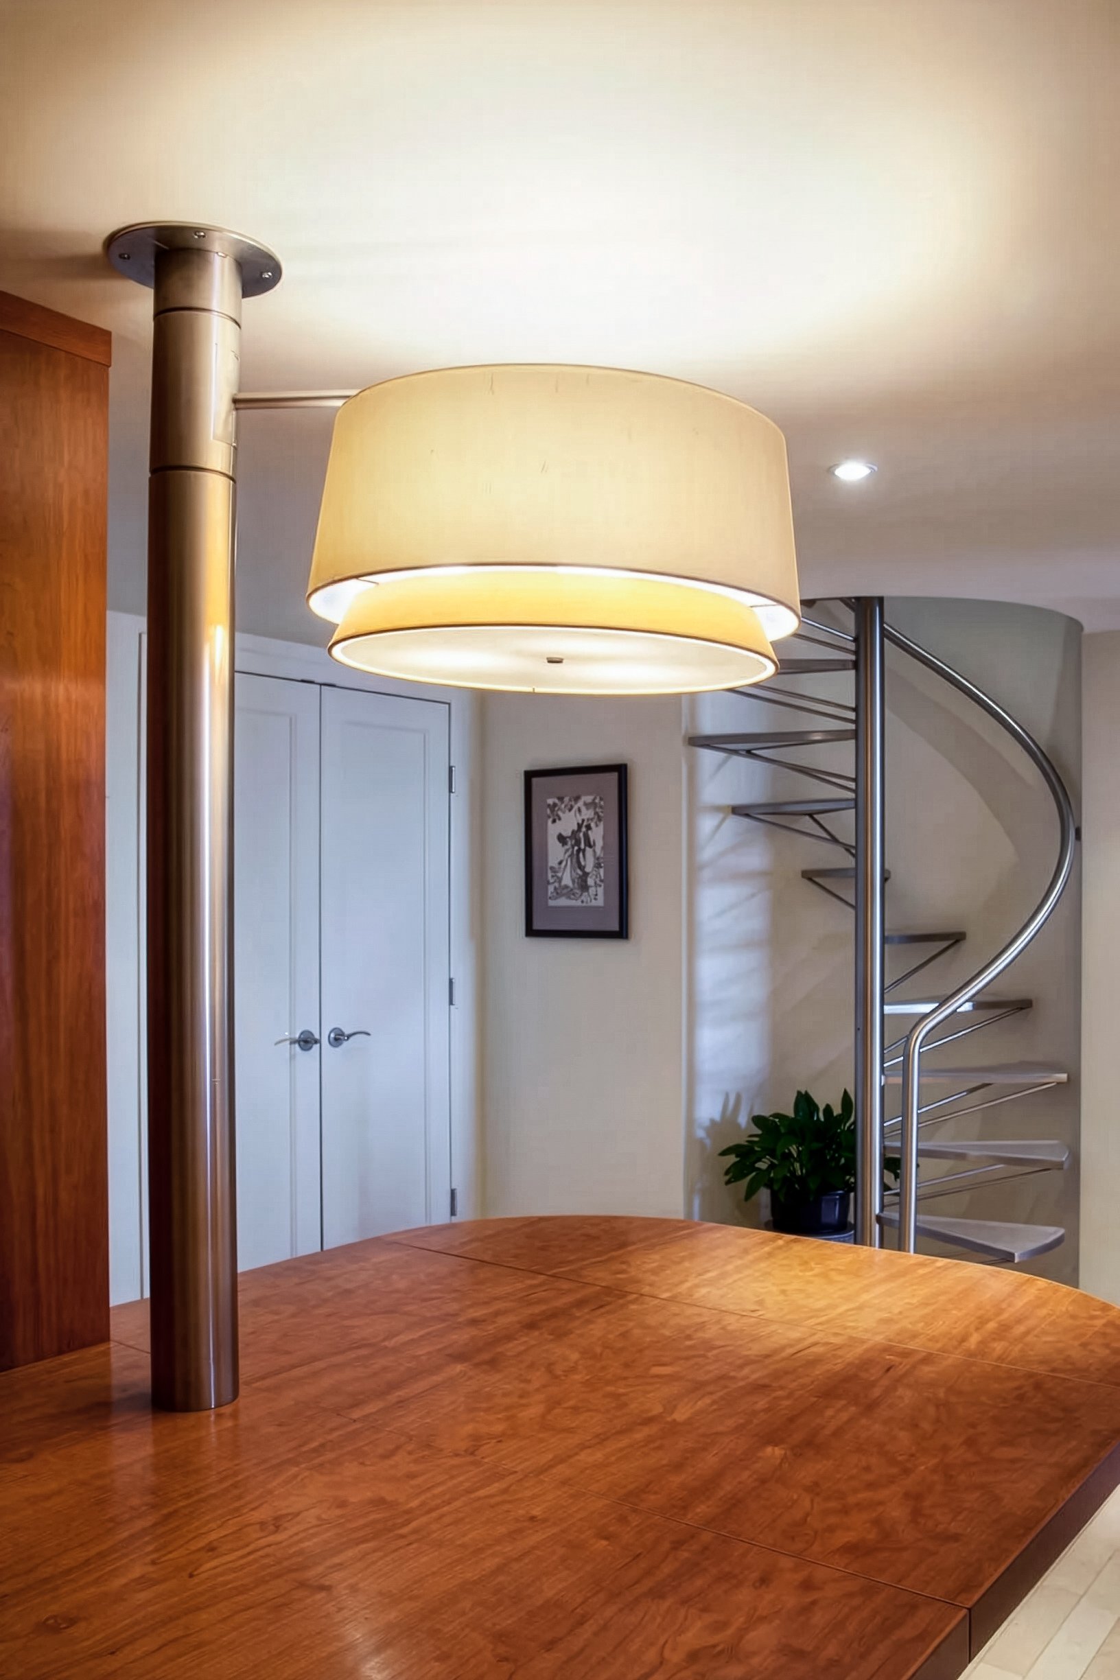
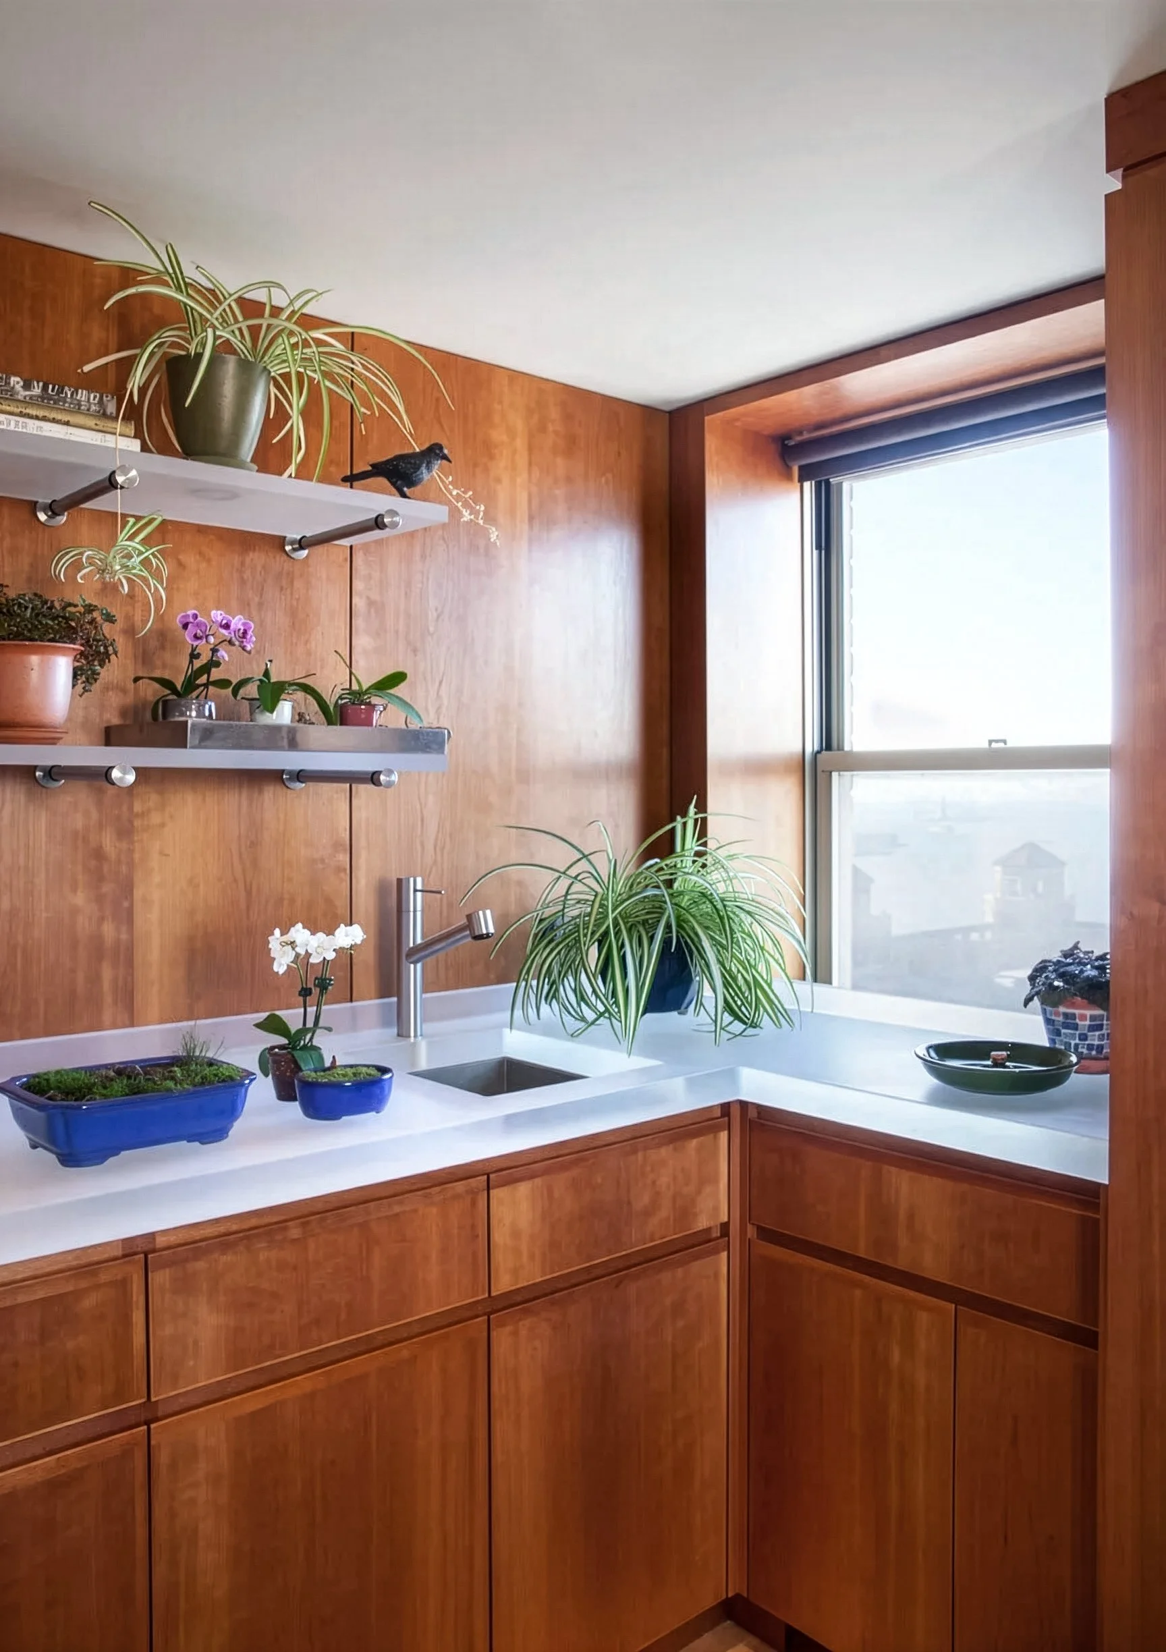
The couple’s midcentury furnishings were the inspiration for the materials palate. A spiral staircase leads to the new living and workspace. A decommissioned kitchen is converted into an urban potter’s shed that serves the adjacent outdoor terrace and includes a resin countertop that is both luminous and serviceable.
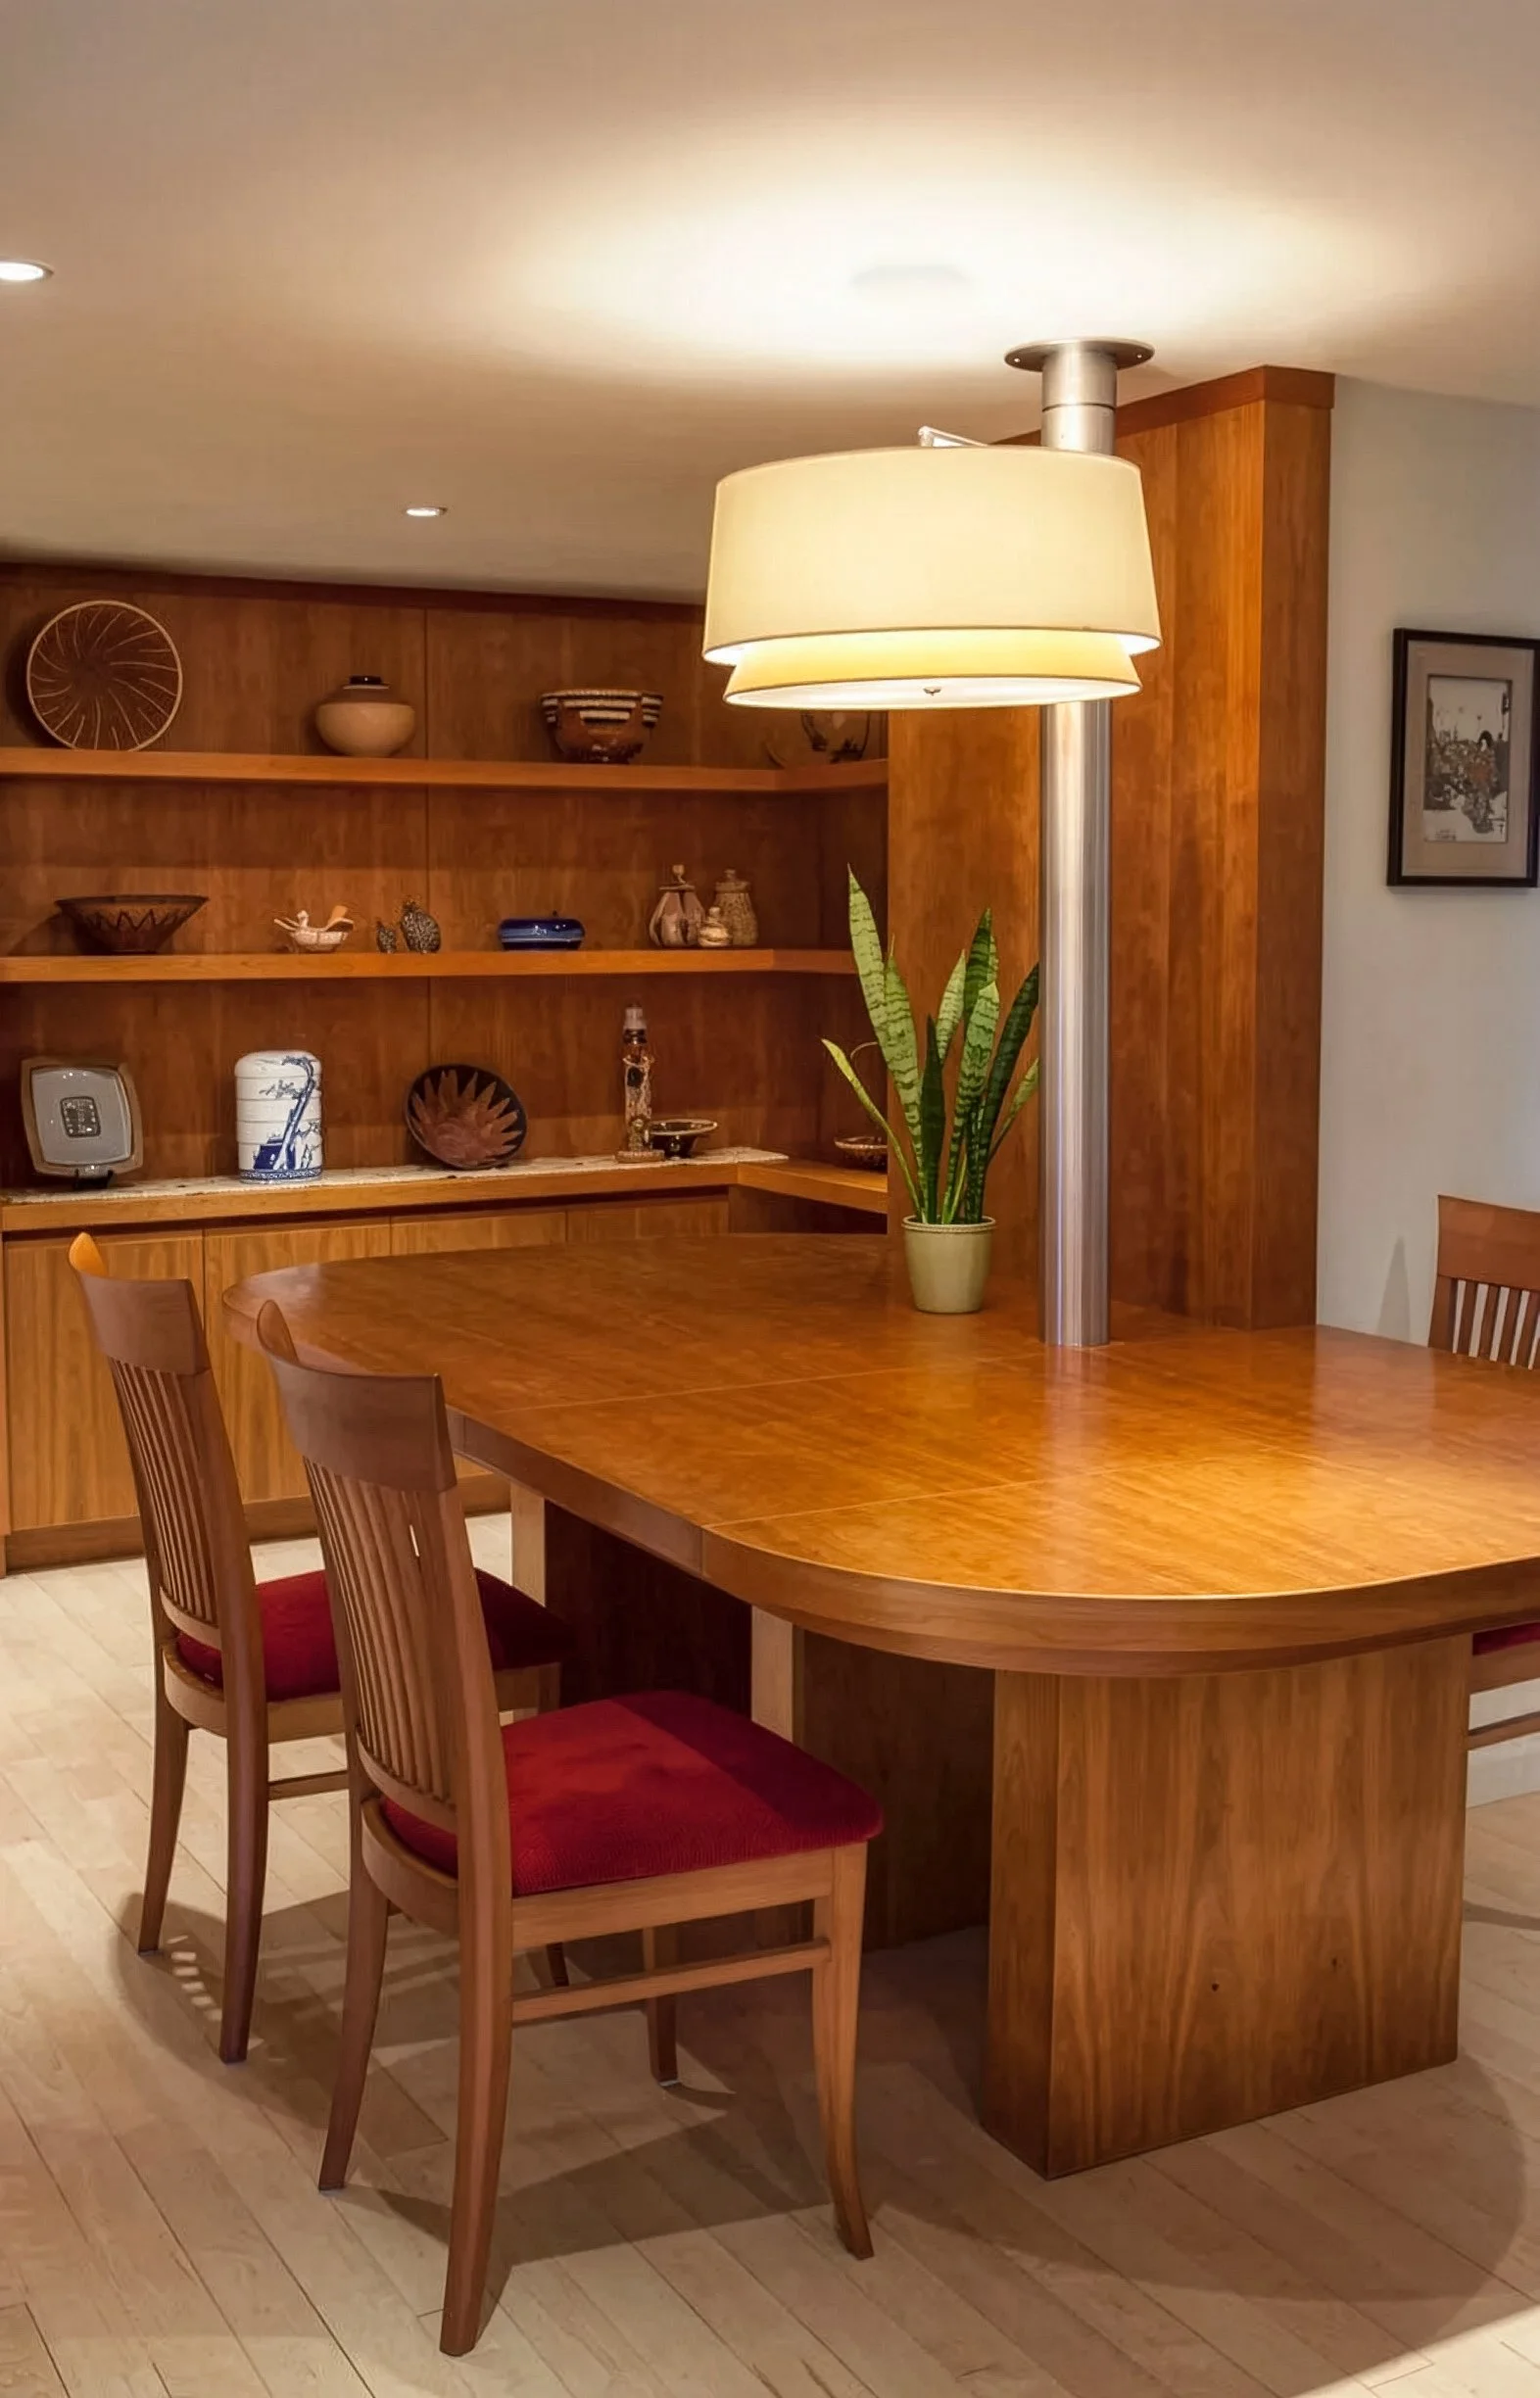
During demolition, an active gas line was discovered, so Ageloff Design Group sheathed it in brushed stainless steel and transformed it into a custom light fixture. It is now one of the clients’ favorite elements in the home. Views of the river and Manhattan and abundant natural light brilliantly illuminate the calming, mid-century interior.
