Apthorp Revisited
Condominium Apartment
Upper West Side
New York City
3000 sf
3 bedroom 3 bathroom
Architecture + Interior Design + Lighting + Furnishings + Millwork
The Apthorp is an Italian Renaissance Revival condominium building completed in 1908 for William Waldorf Astor. The project to transform the apartment into a part-time, second residence required expertise in both historical architecture and modern design. Goals included upgrading all electrical and mechanical systems and re-planning the layout to improve flow.
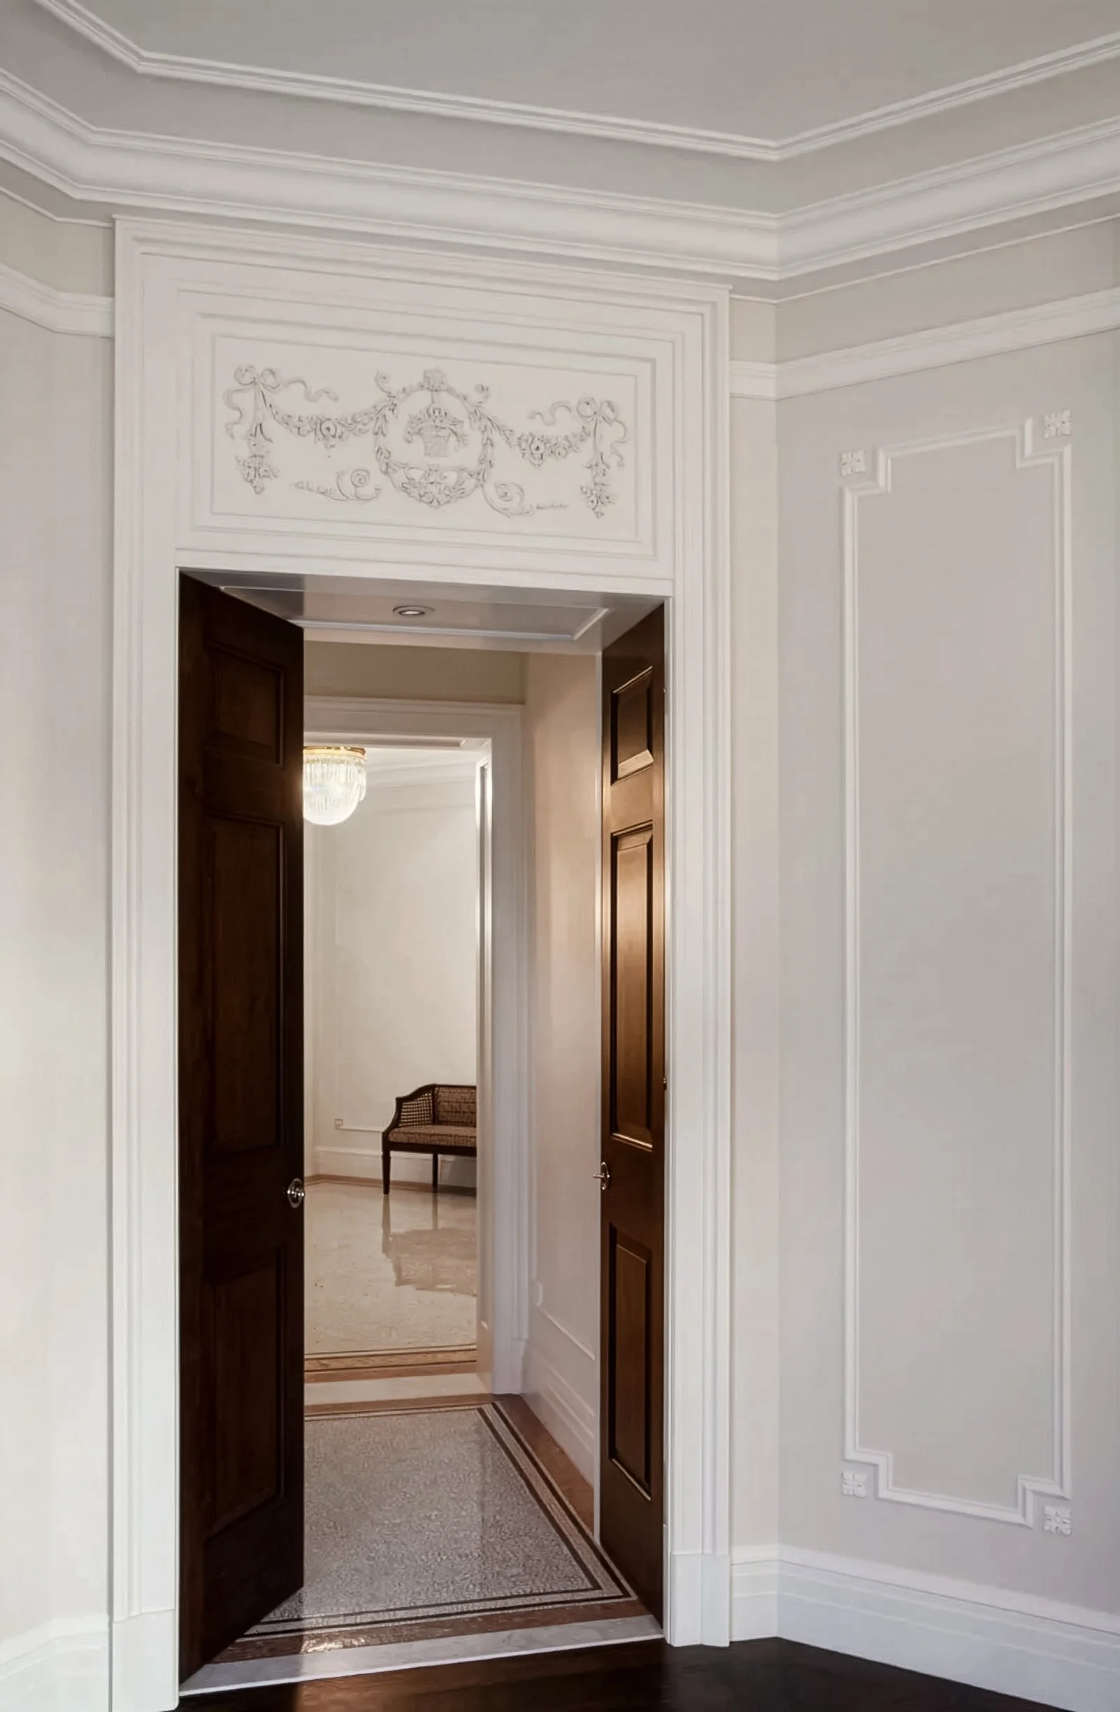
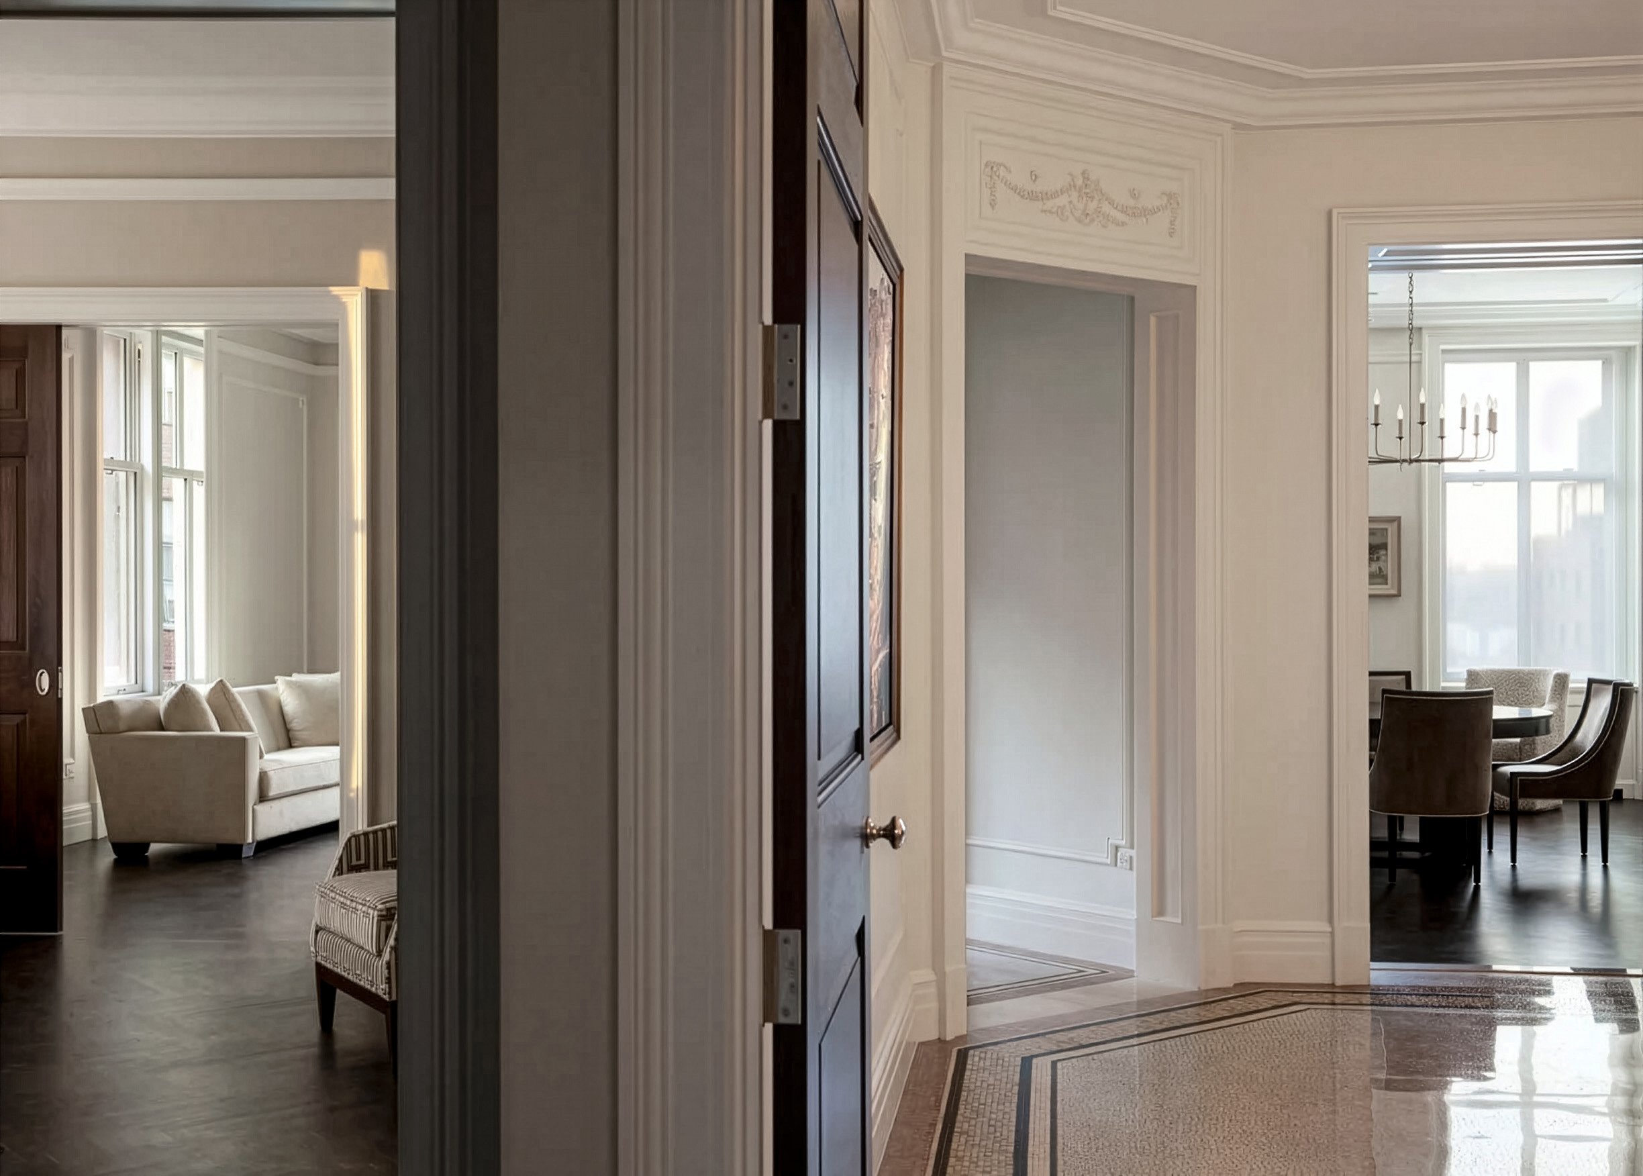
To update the design, Ageloff Design Group implemented a curatorial approach and pared-down historical elements to celebrate classic details. The new floorplan expands and links public rooms, dramatically increasing living and entertaining spaces while filling the home with natural light.

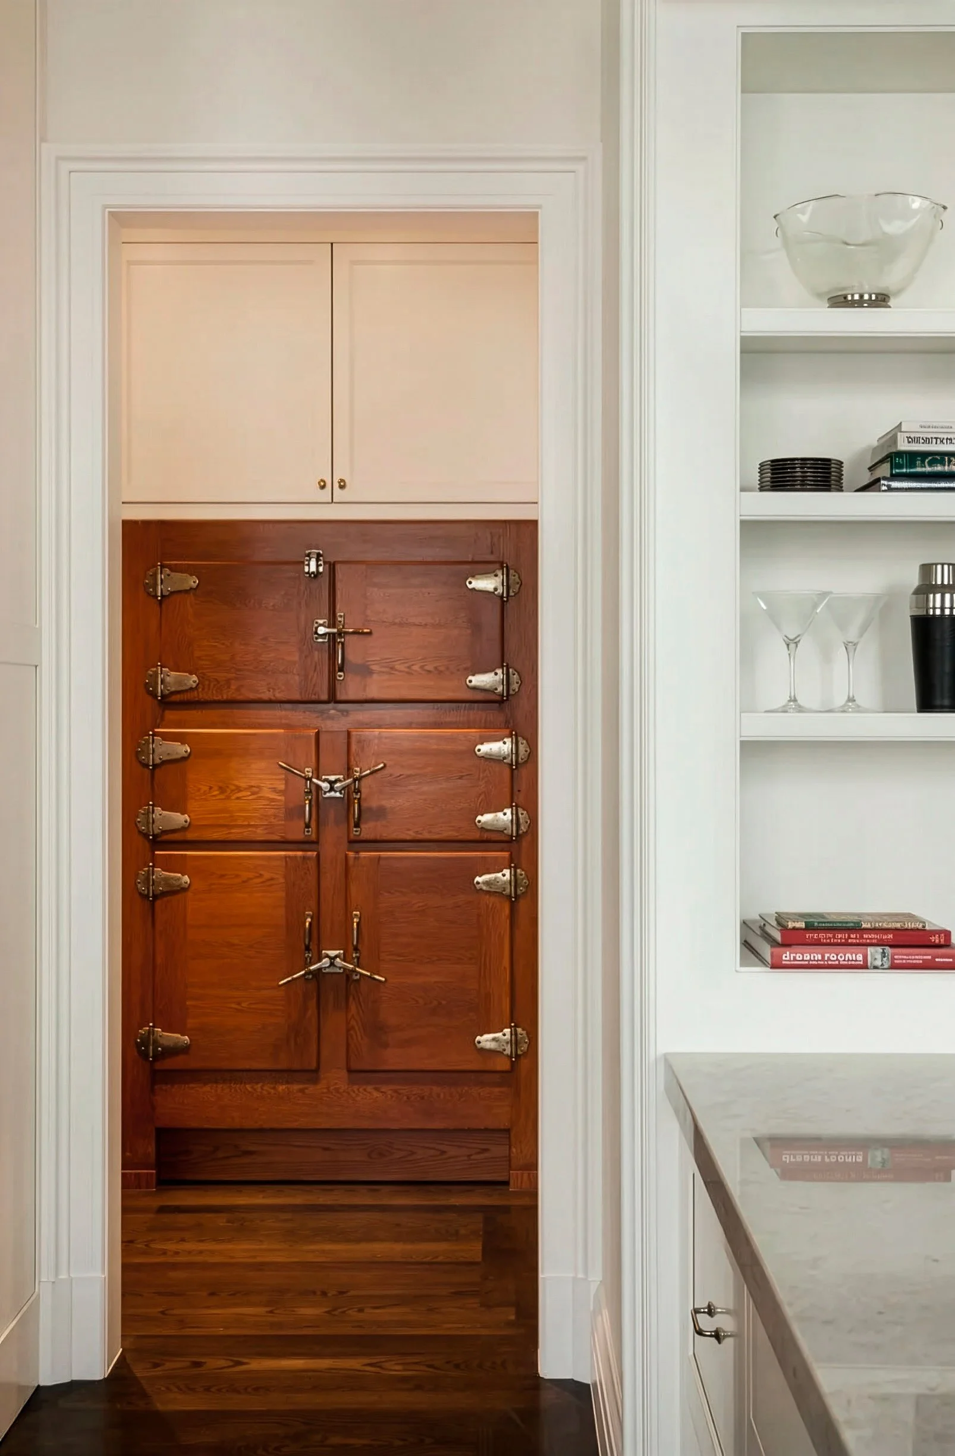
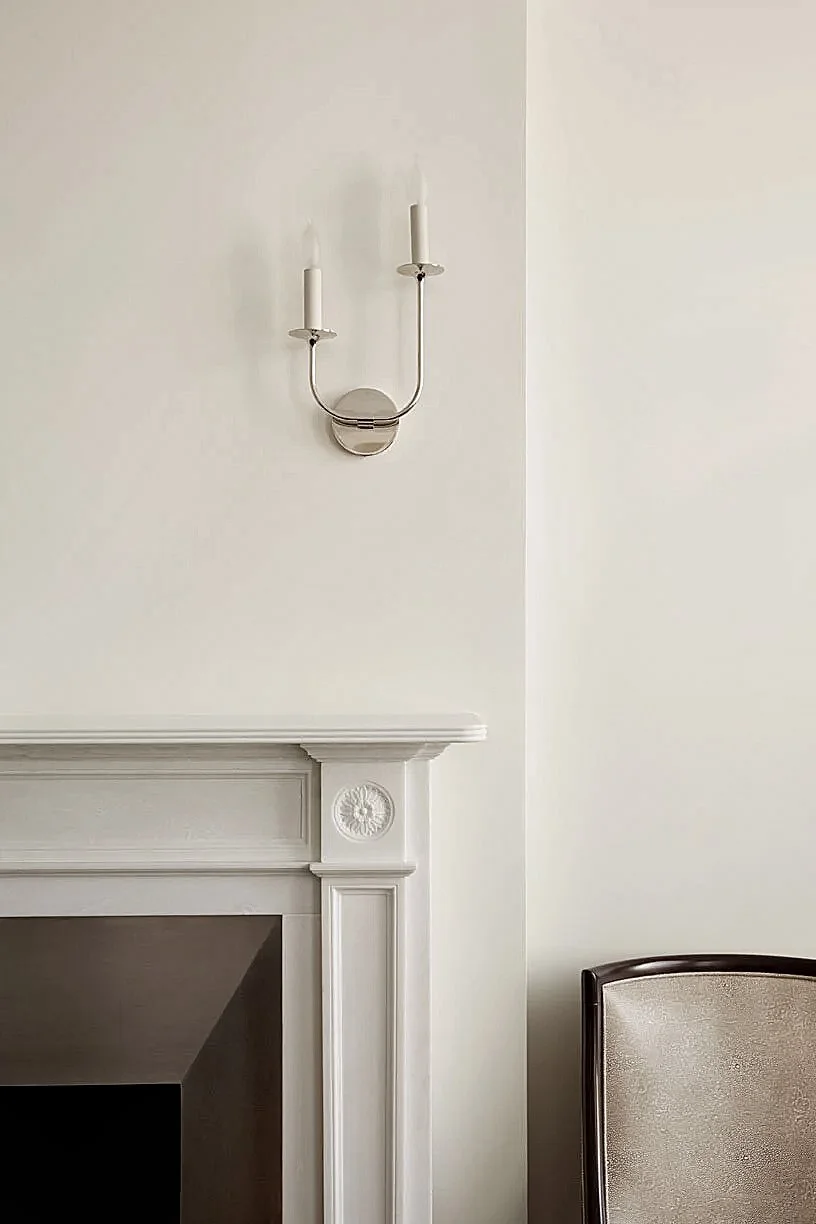
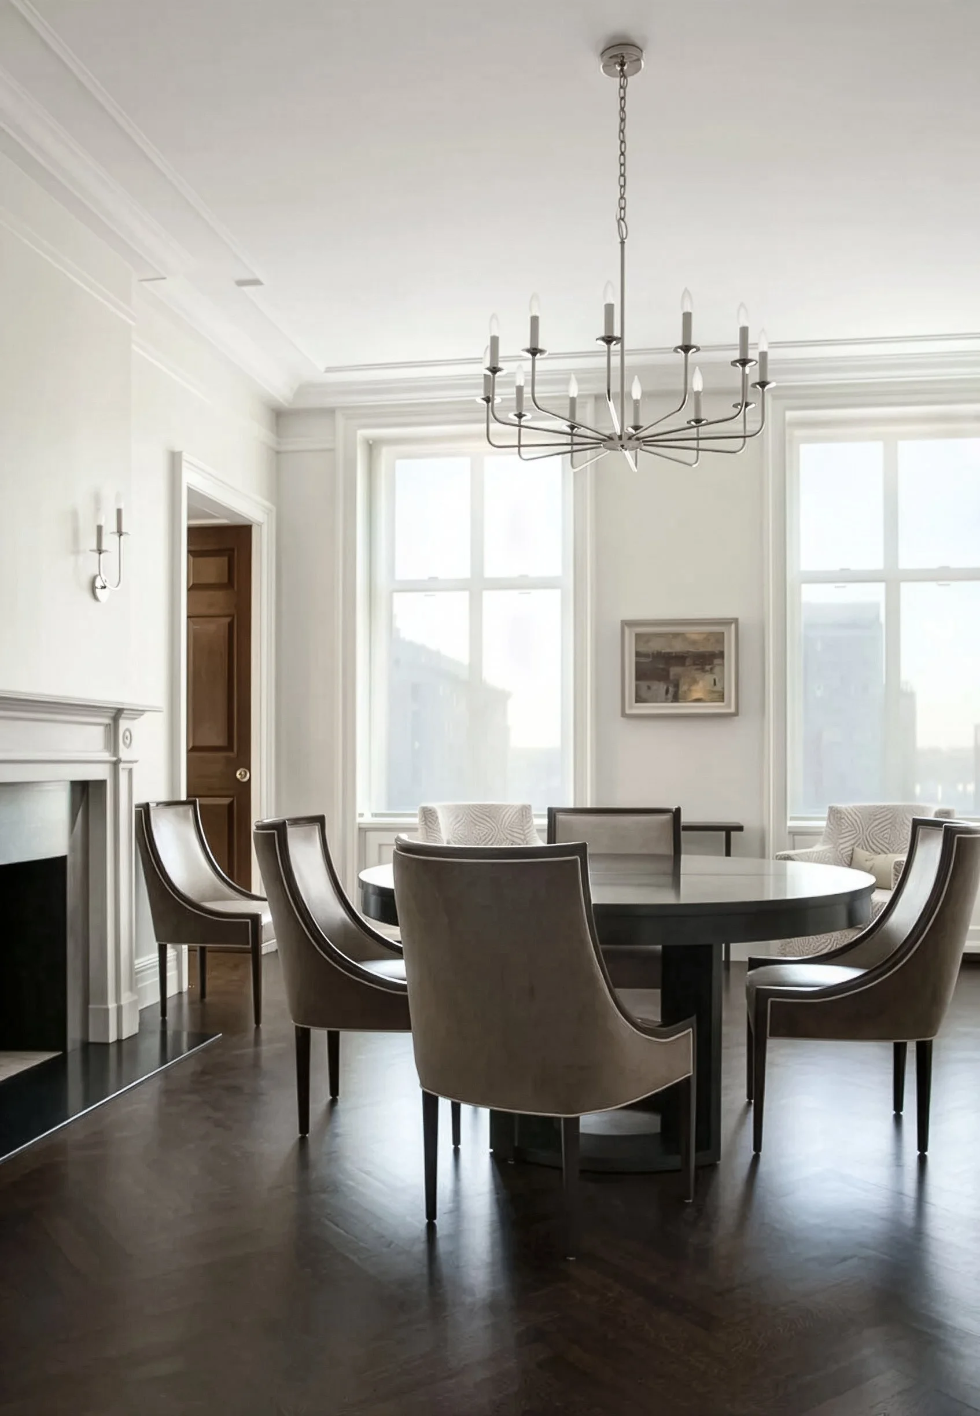
A chef’s kitchen with ample space for gathering is sensitively open to the dining room to respect the character of the home while allowing for easy social interaction. The open and airy residence combines beautiful period details with contemporary furnishings and lighting to provide all the conveniences of a modern lifestyle.