
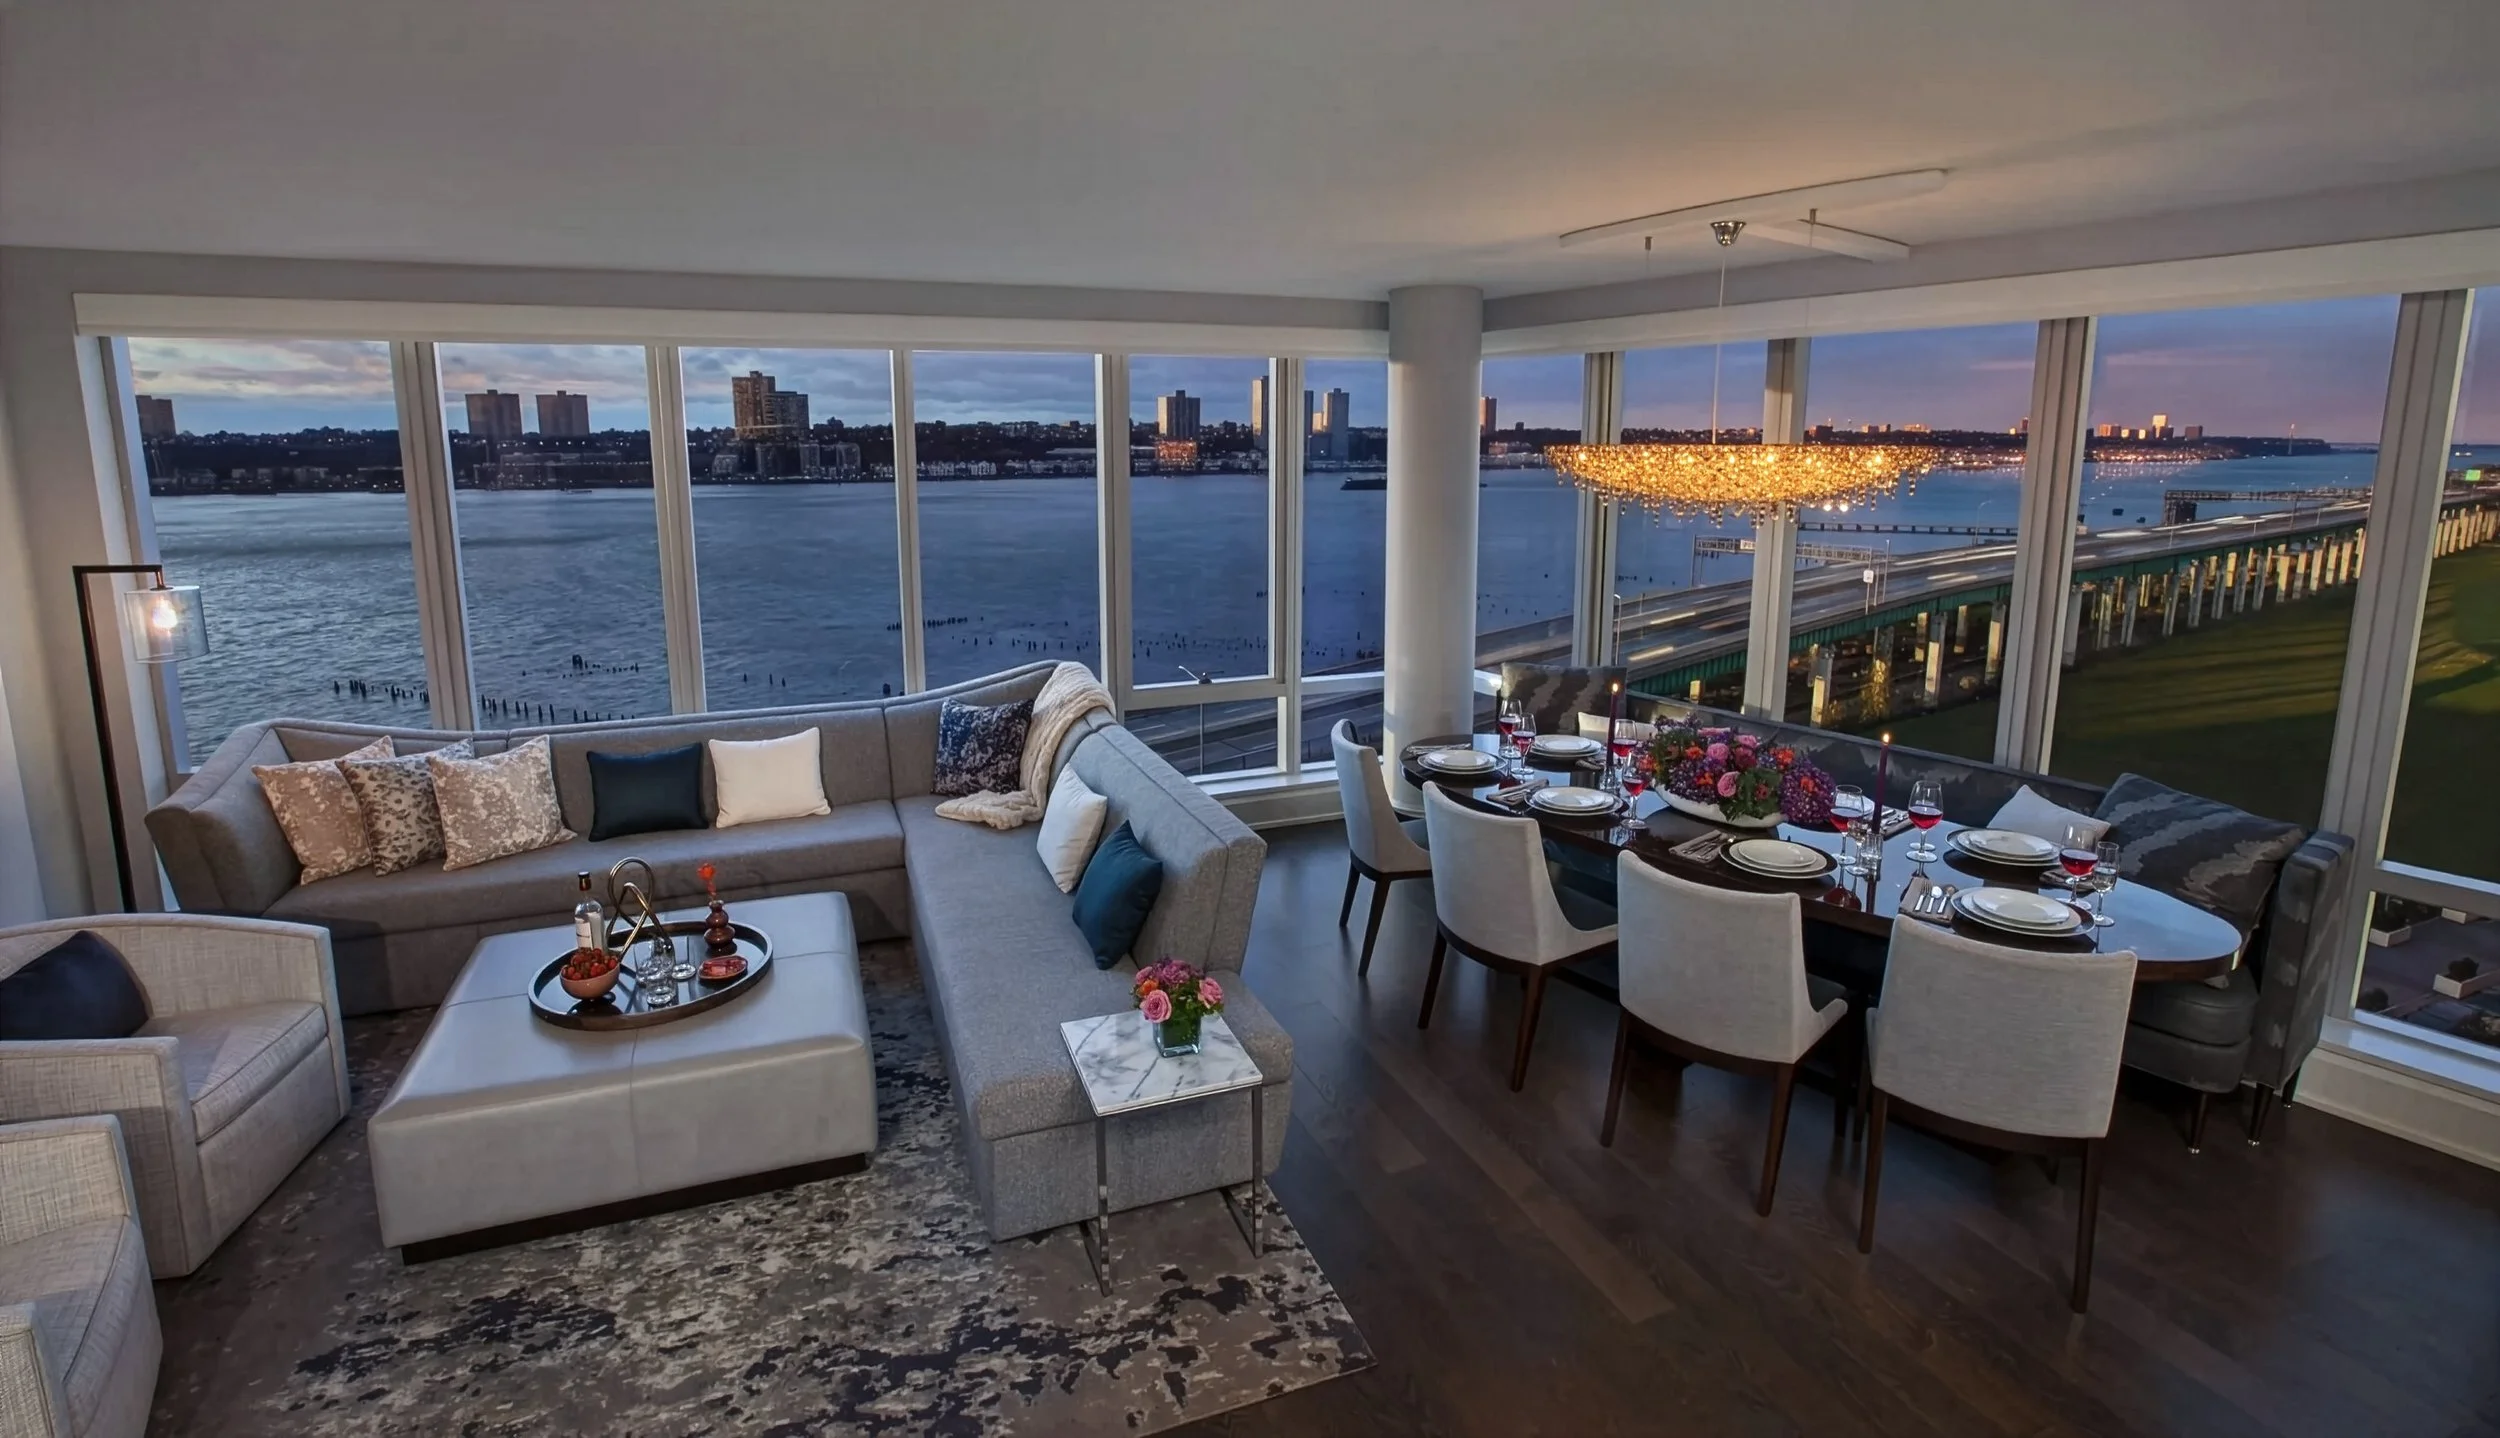
Hudson River Views
Condominium Apartment
Lincoln Square
New York City
2200 sf
4 bedroom 3 bathroom
Architecture + Interior Design
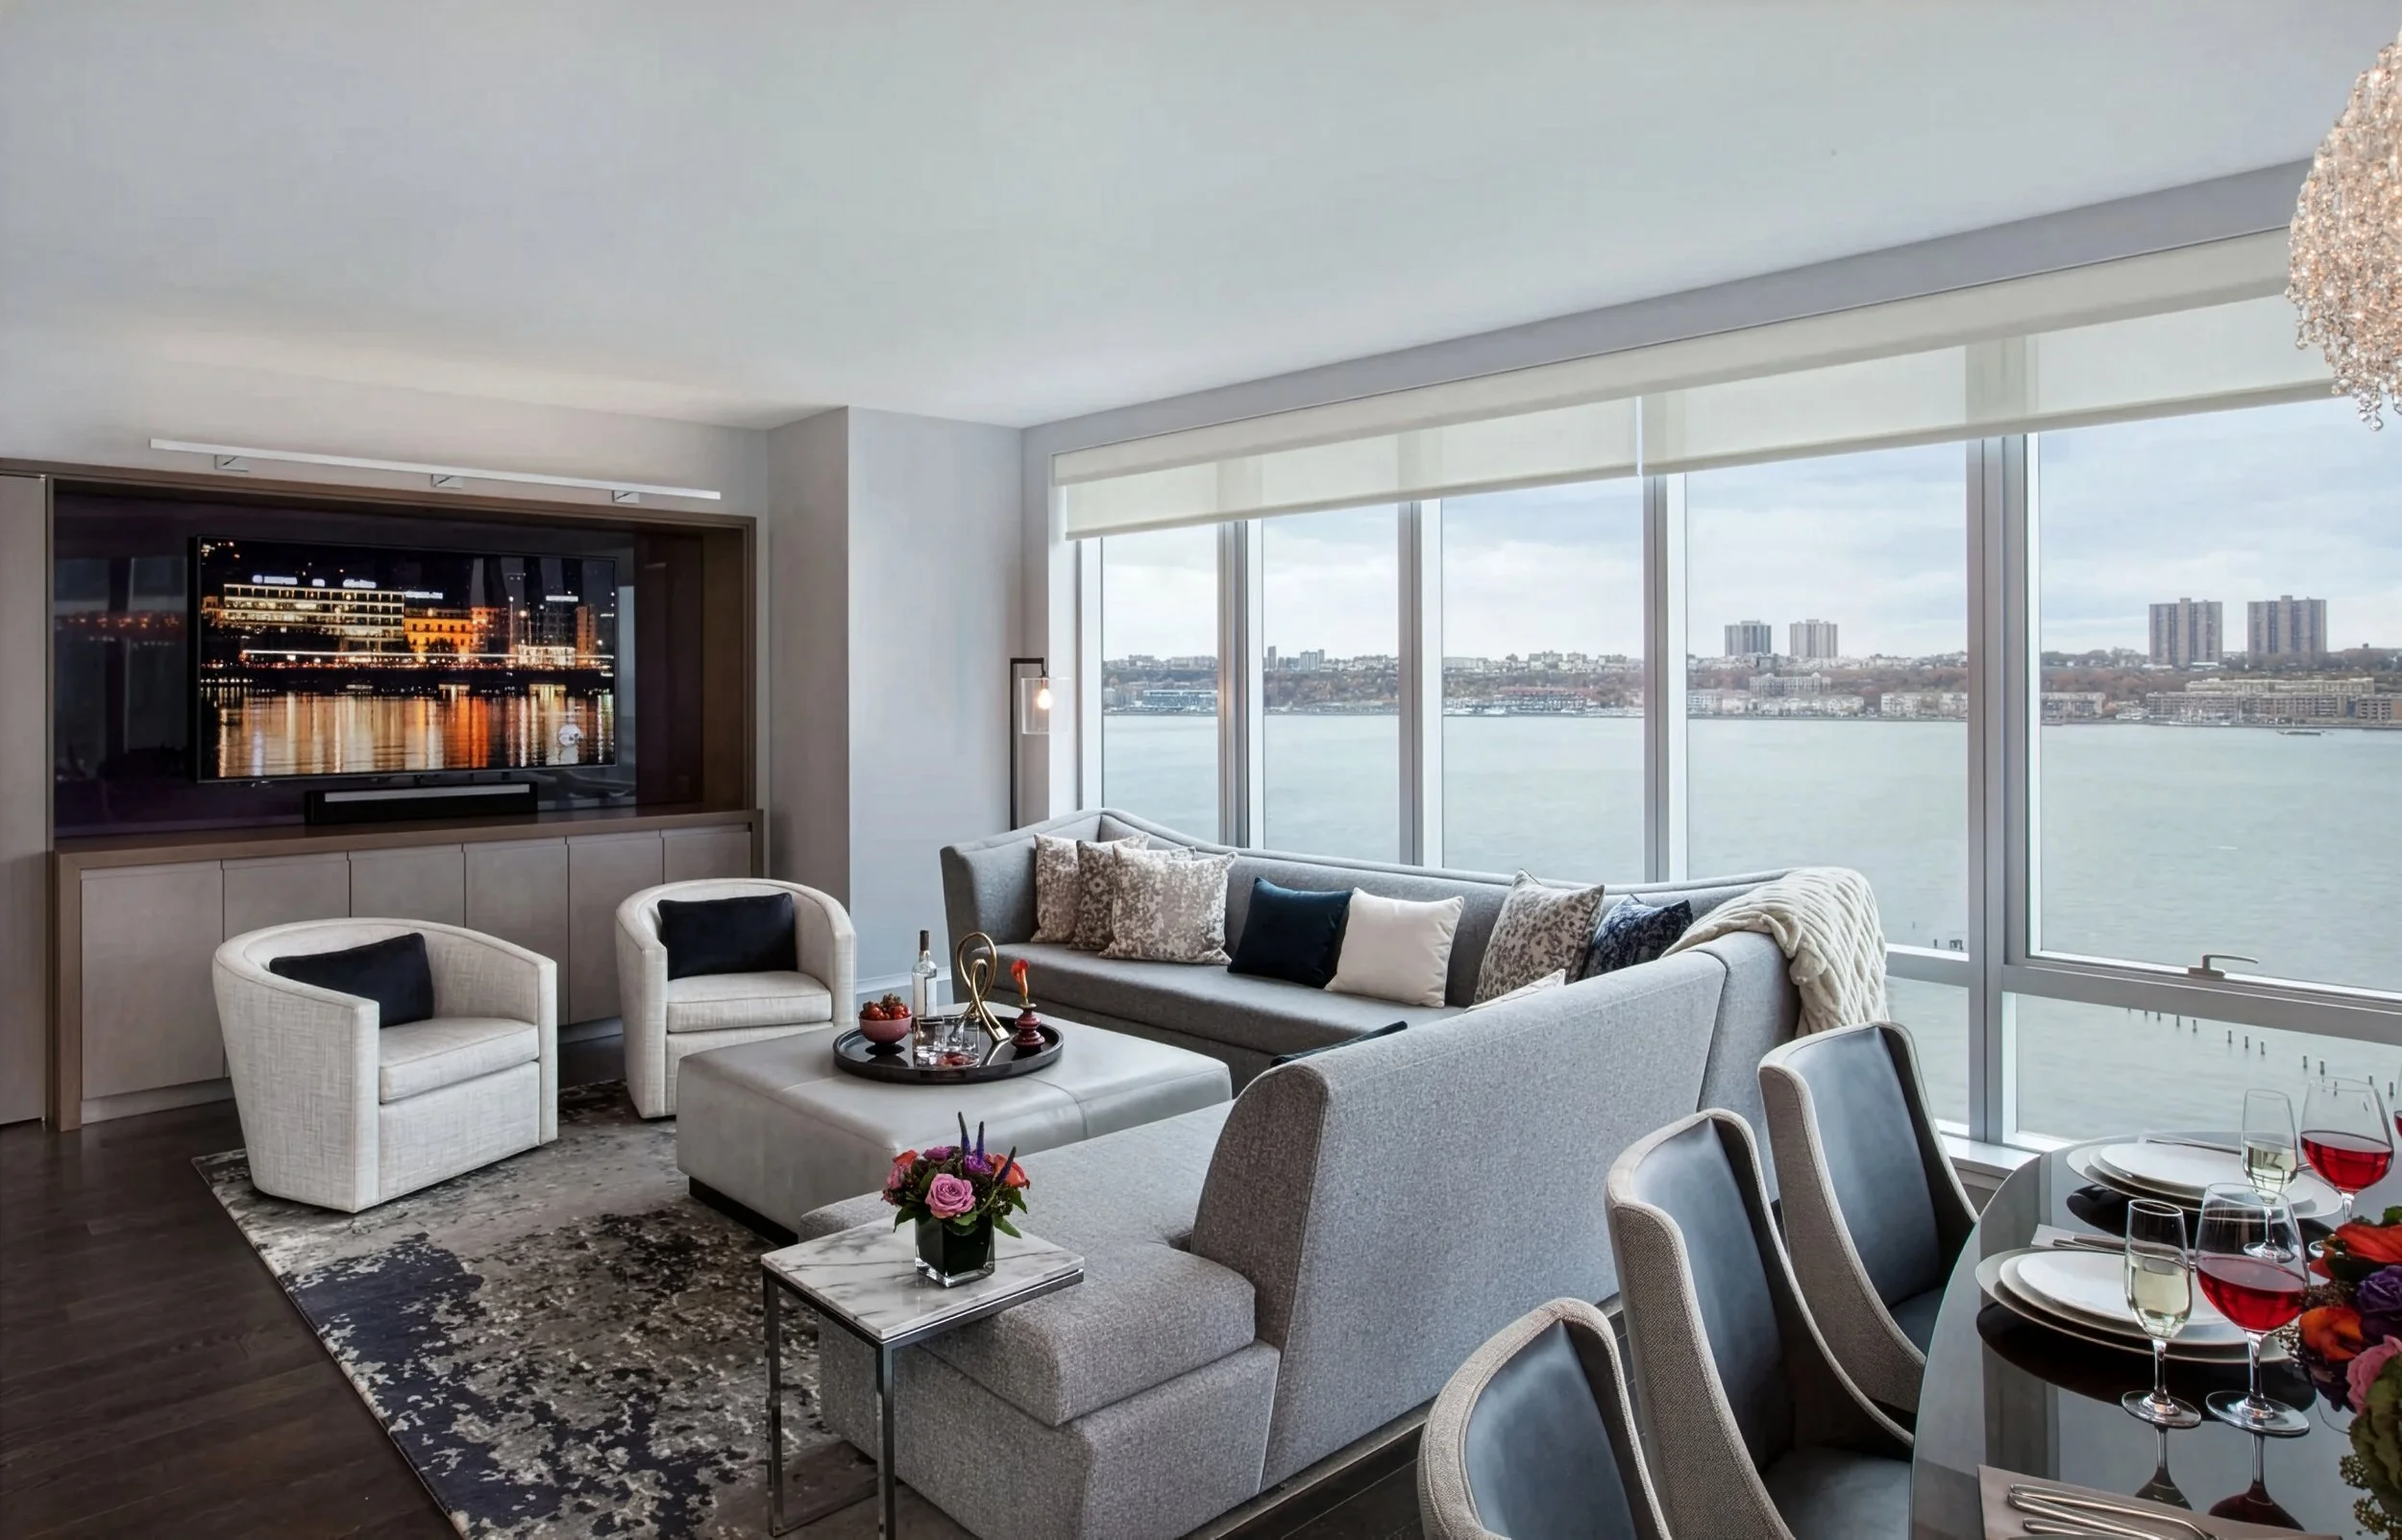
The owners of this newly constructed, yet generic condominium apartment loved their Hudson River views but wanted a warmer, more personalized interior space for their growing family. As entrepreneurial professionals, the clients often entertain as well as gather friends and family, so Ageloff Design Group designed an expansive kitchen and a main living area artfully integrating a large TV. Neutral decor with subtle accents of color used throughout the home harmonizes with the river views.
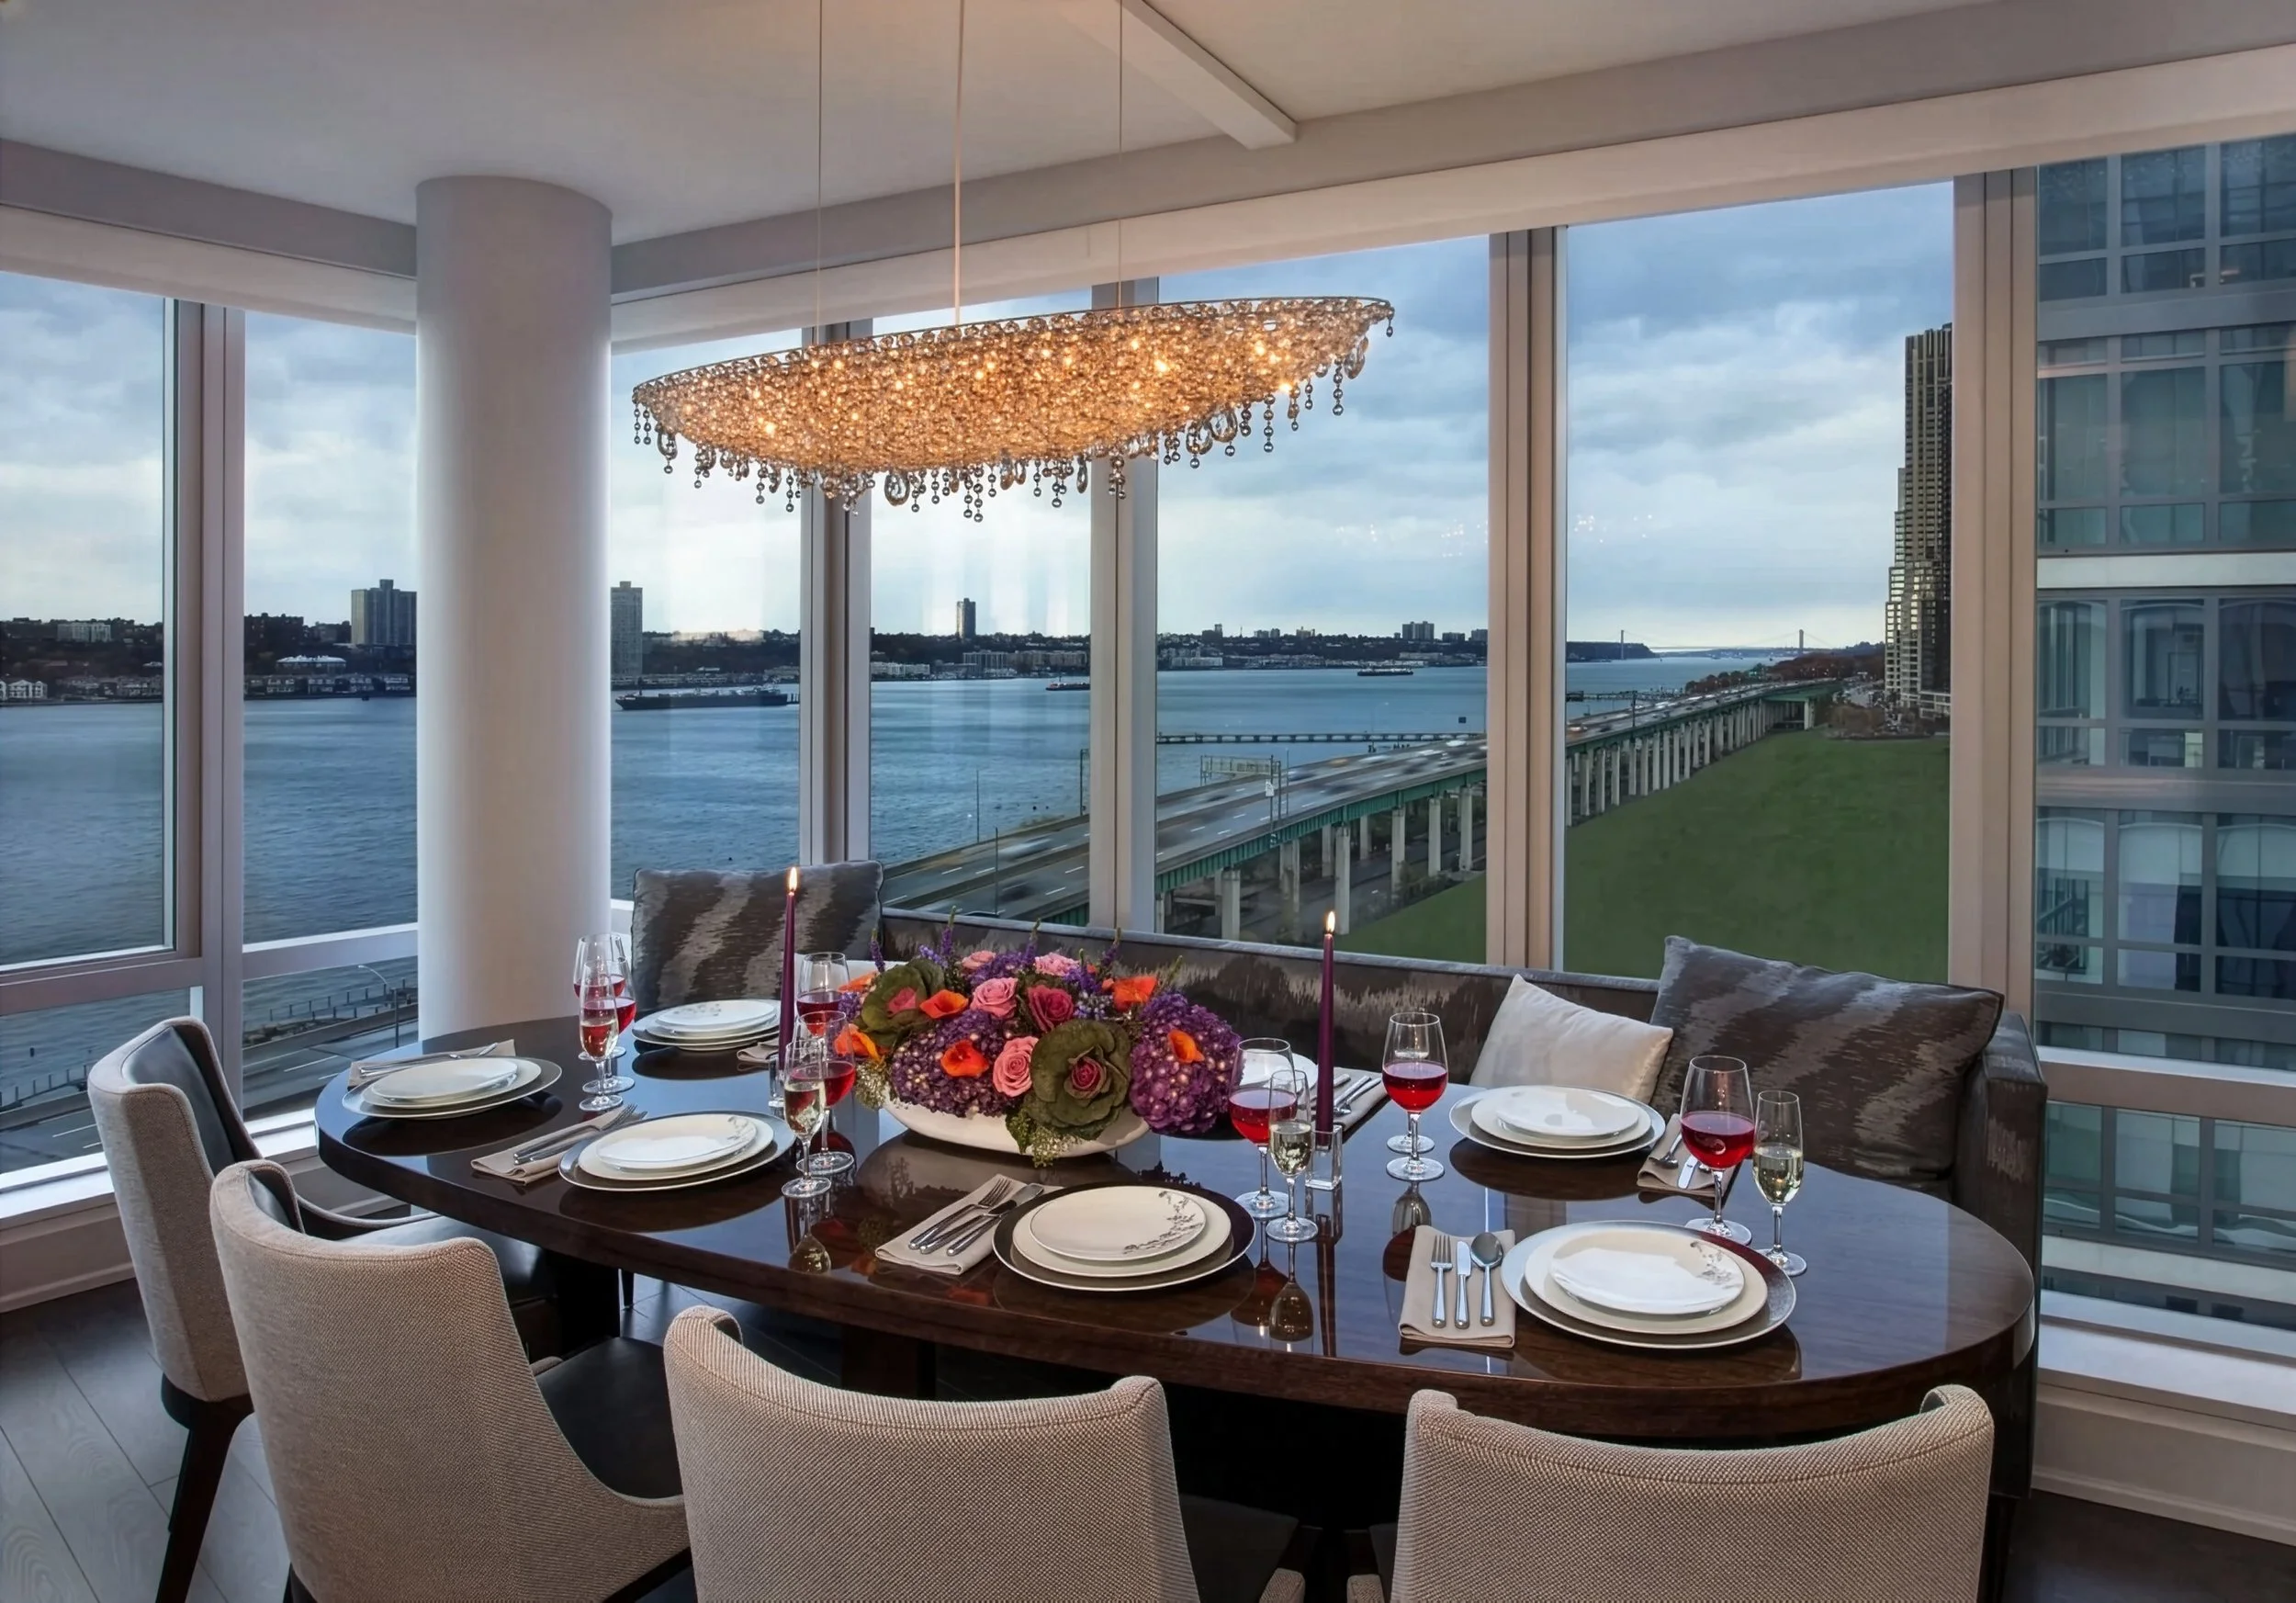
To create the elegant, yet warm and comfortable home the family desired, a custom-designed sofa and dining banquette and furnishings with undulating lines, add softness to the contemporary white box interior. An Italian chandelier and French polished dining table create dramatic focal points both day and evening.
