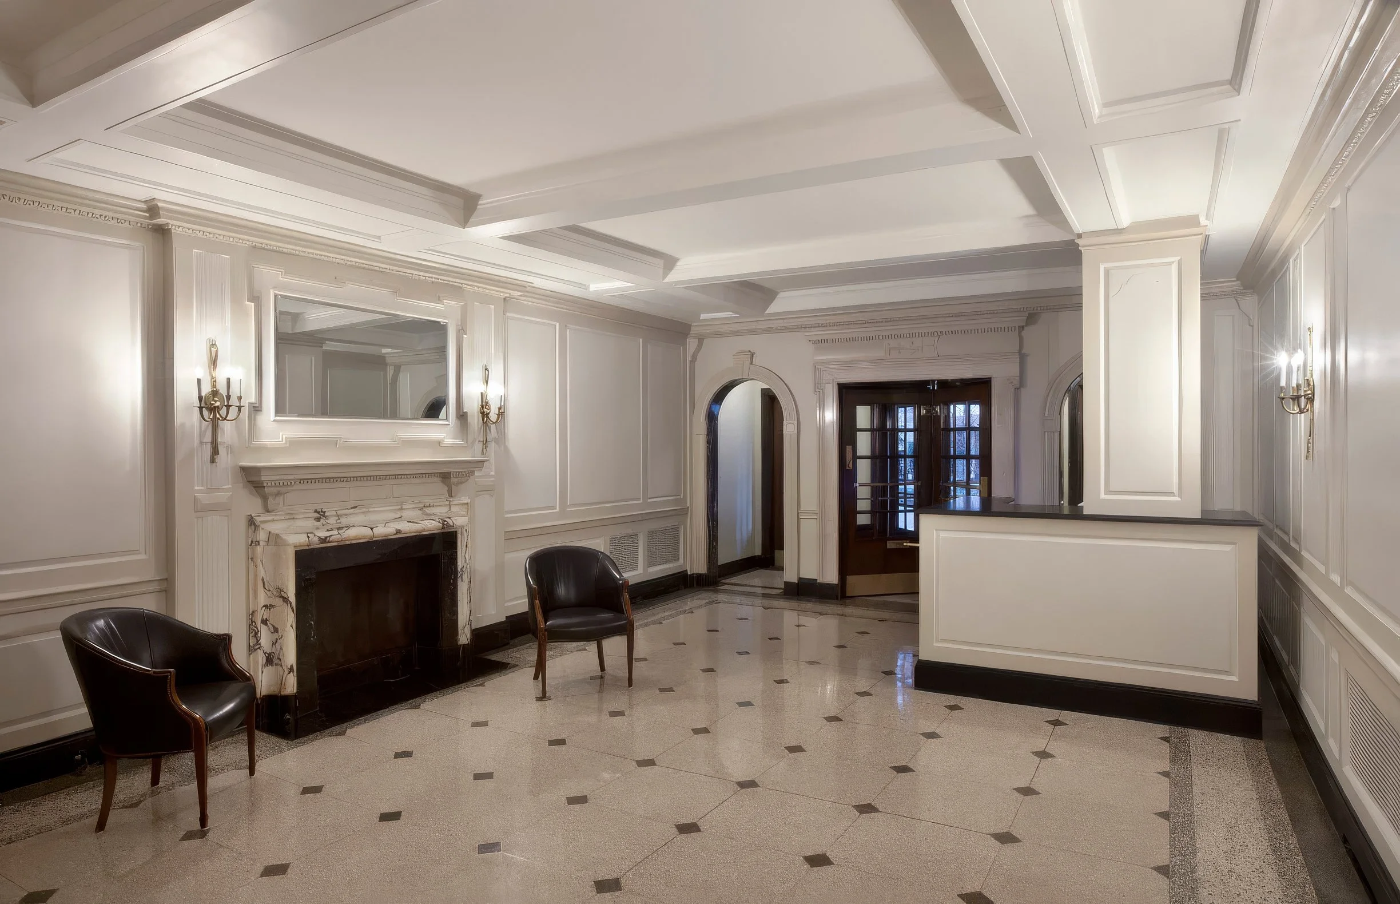
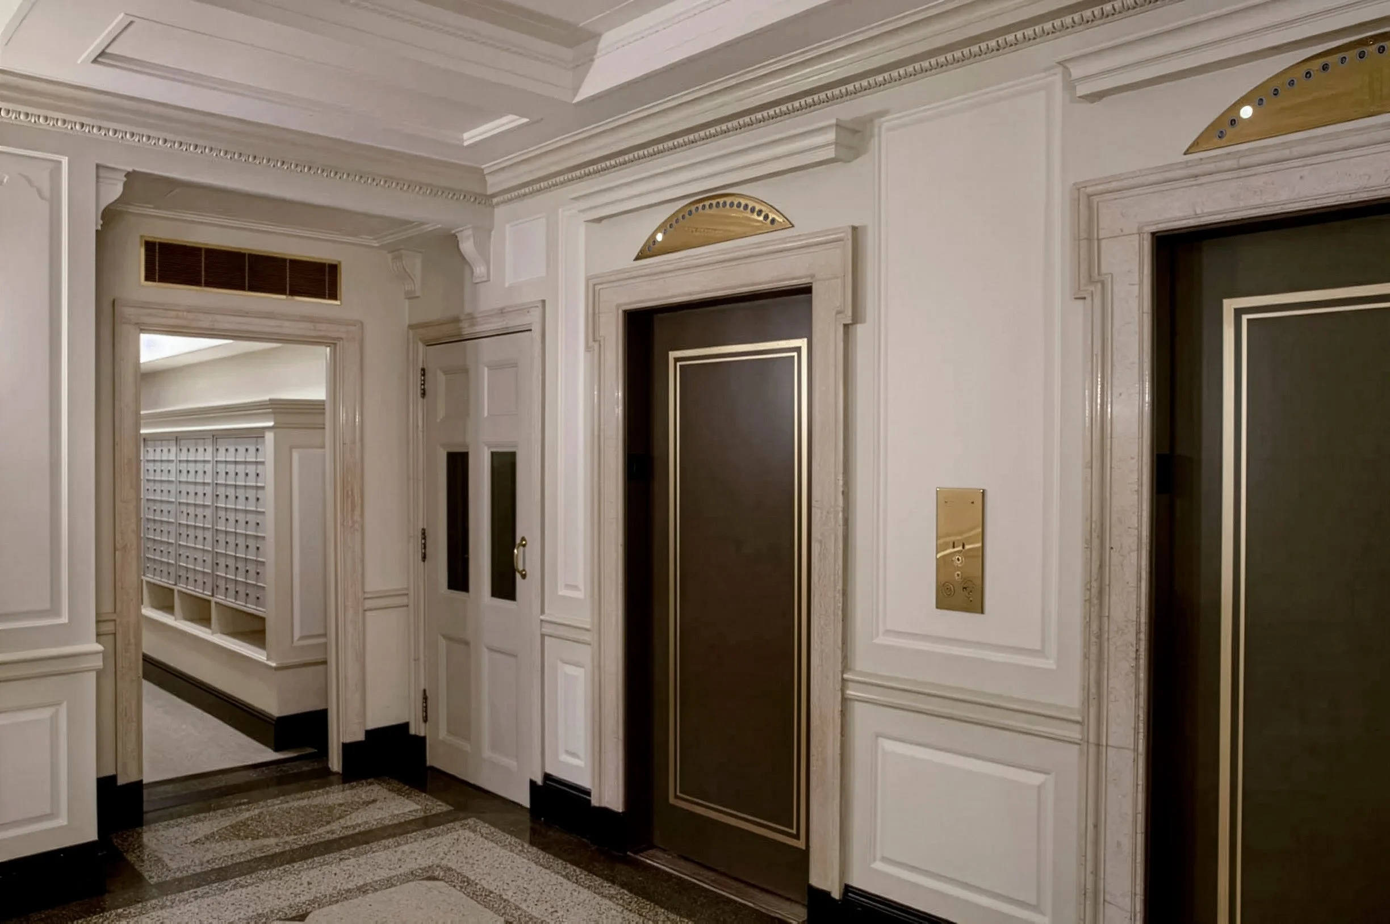
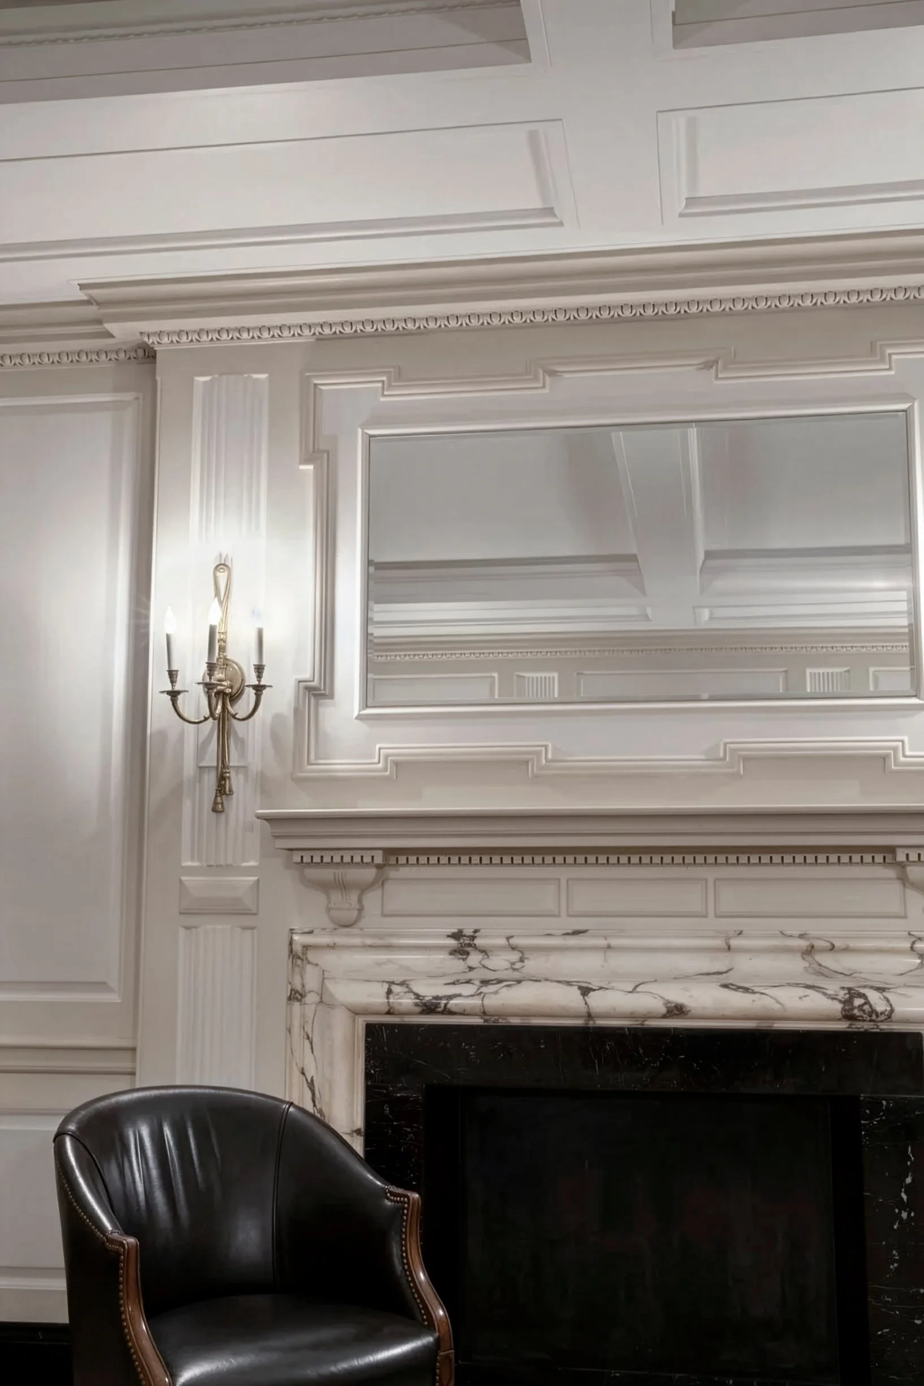
The condominium association of one of Manhattan’s sought-after Bing & Bing prewar buildings invited Ageloff Design Group to refresh its lobby on recommendation from a satisfied client in residence. The association sought to repair wear and tear and to improve the functionality to complement the gracious lifestyle the building offers. Ageloff Design Group toured several Bing & Bing building lobbies to understand their designs more deeply and to sensitively integrate air conditioning and technology. Then they went to work, restoring the original terrazzo floor and wall and ceiling surfaces. A new concierge desk incorporates the latest in security technology, and the upgraded mail area and delivery spaces have high-level finishes complementary to the main lobby.